
Open House Sat, Sep 12th 12:00 PM - 03:00 PM - Eco Friendly













Address
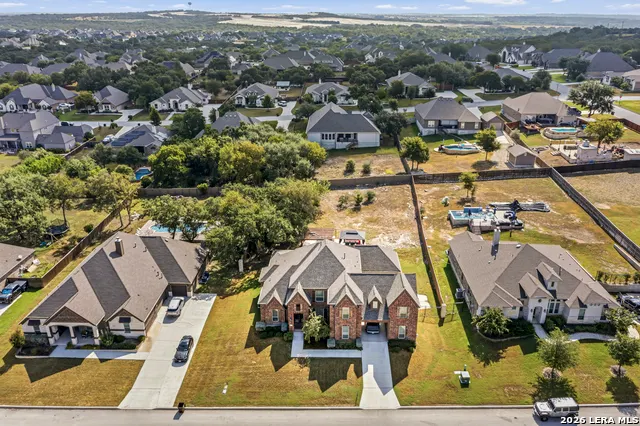
531 Lilly Blf, Castroville, TX
Price
$ 820,000
Property Attributes
- MLS#2013370
- TypeSingle Family
- Listing Status Active
- CountyMEDINA
- CityCastroville
- Area3000
- NeighborhoodPotranco Ranch Medina County
- Zip78009
- StyleTwo Story
- Year Built2021
- Taxes$ 15220
- Price$ 820,000
- Bedrooms5
- Full Bathrooms4
- Half Bathrooms1
- Sqr Footage4078
- Lot Size0.556 Acres
Data Source:
LERA MLS
Property Description
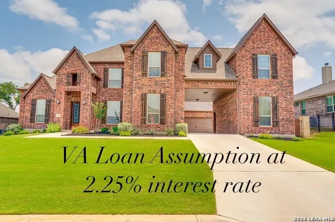
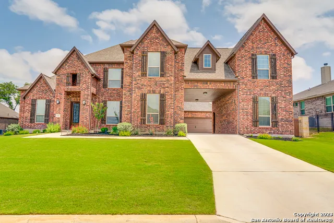
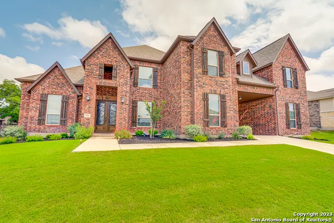
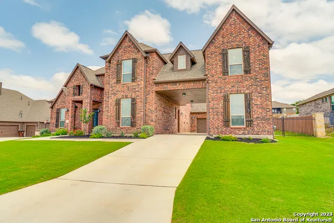
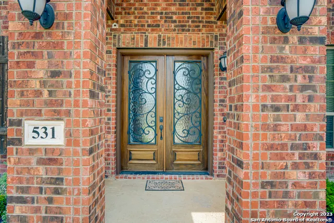
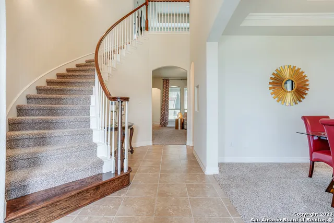
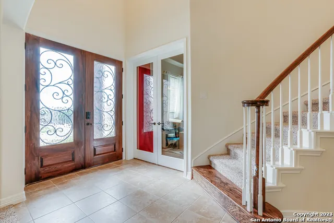
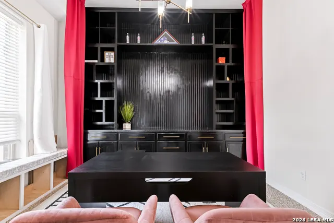
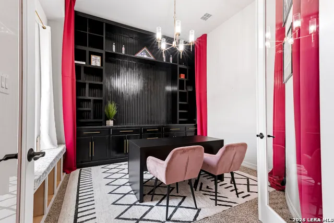
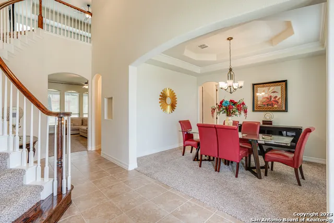
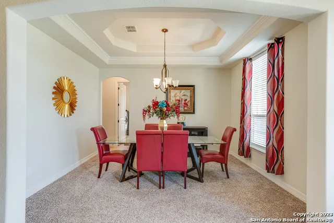
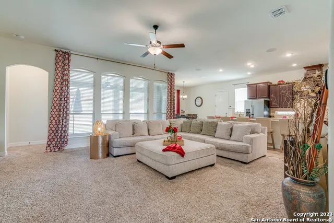
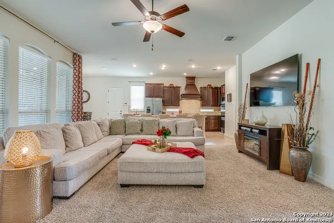
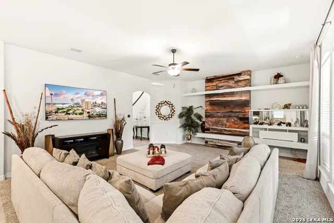
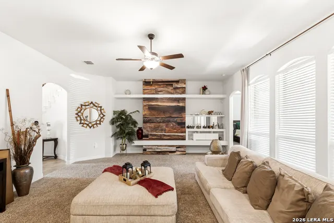
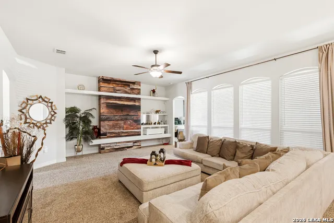
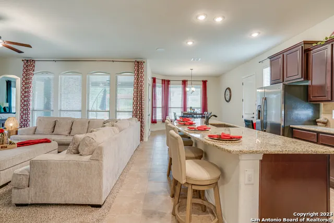
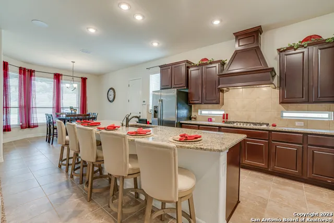
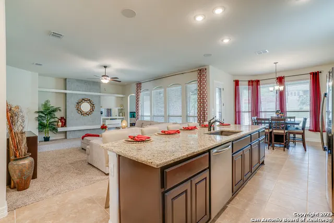
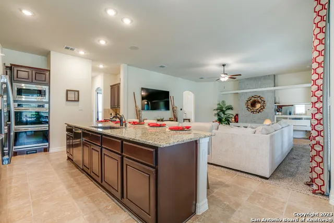
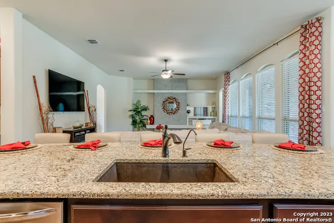
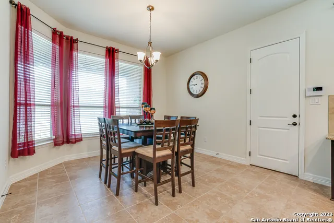
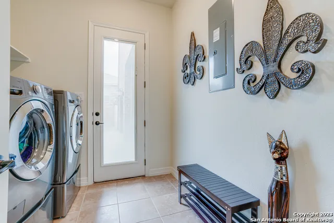
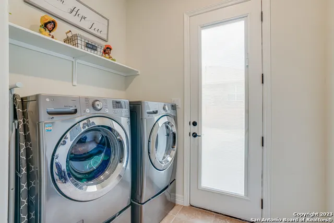
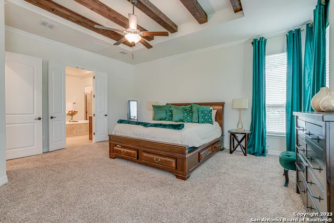
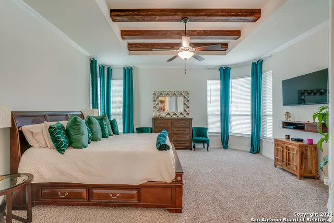
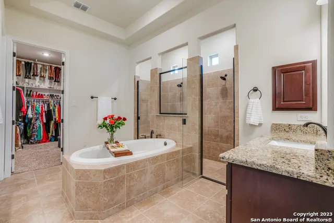
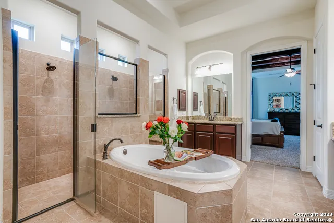
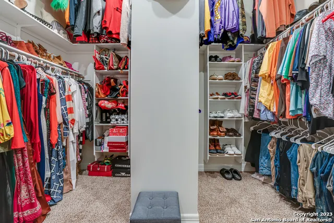
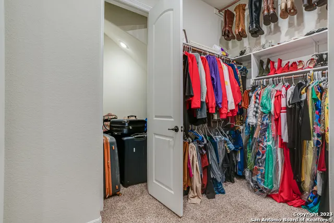
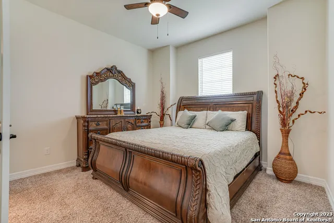
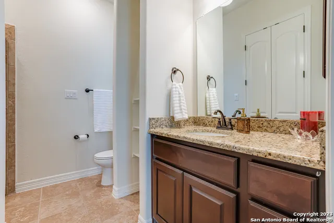
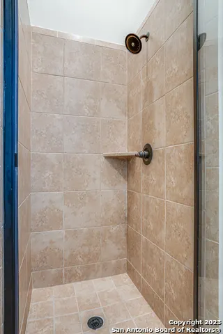
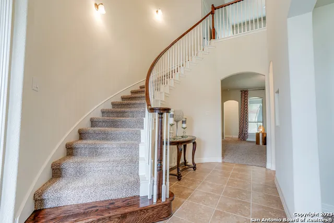
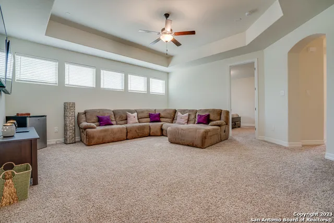
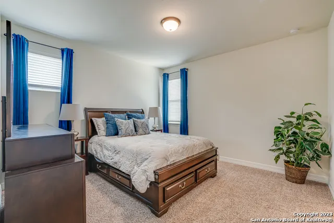
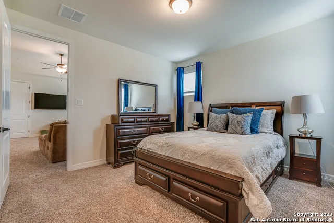
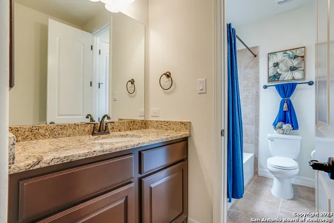
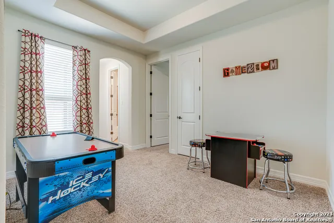
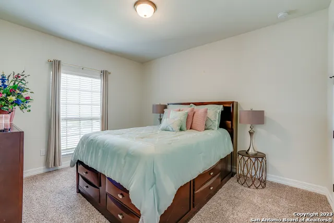
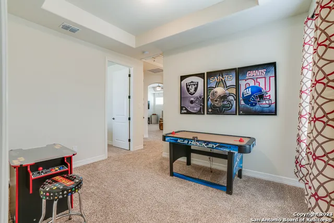
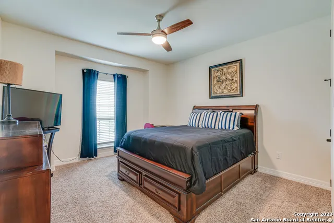
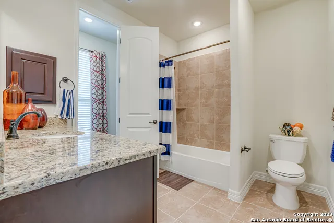
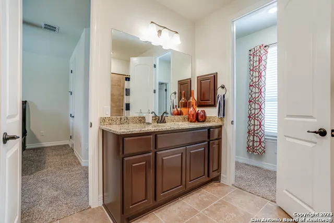
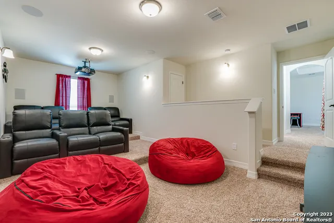
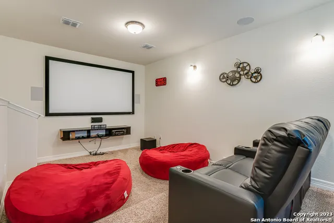
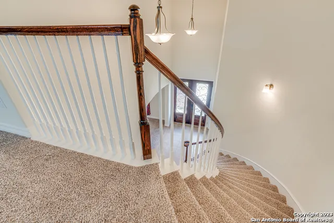
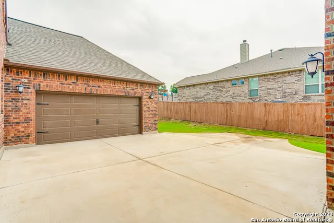
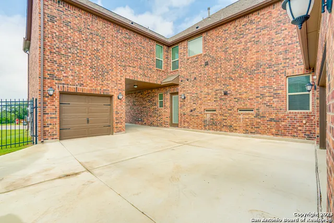
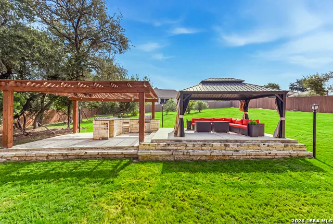
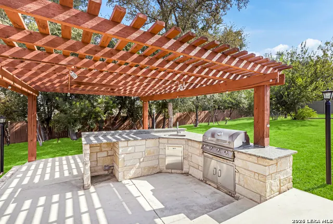
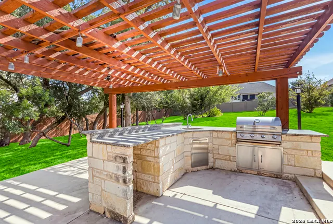
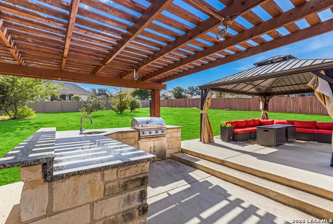
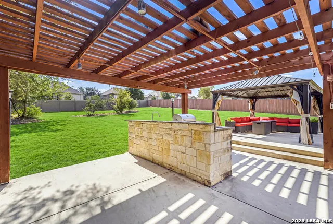
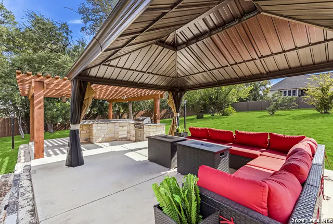
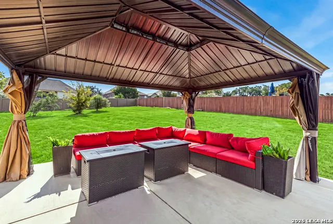
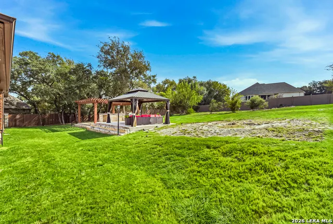
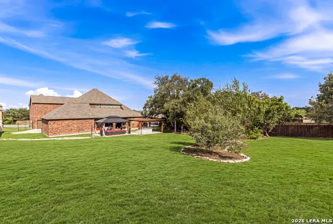
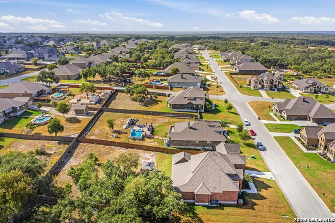
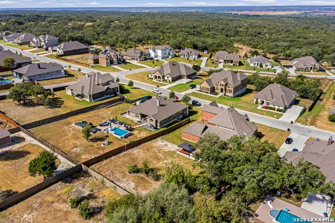
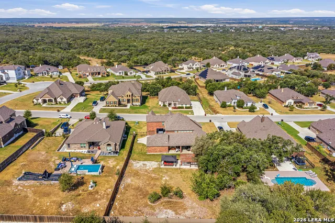
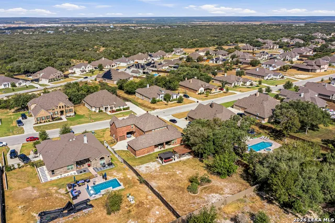
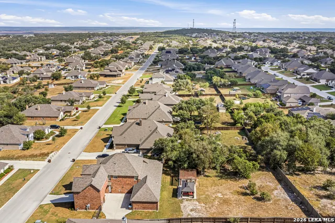
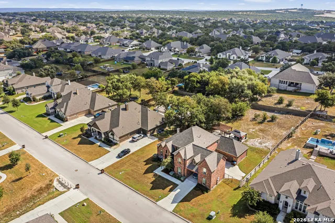
***OPEN HOUSE 9/12 Sat 12-3pm***VA LOAN ASSUMPTION 2.25% interest rate to qualified buyers*Welcome to your dream home in the prestigious Potranco Ranch gated community! This stunning 5-bedroom, 4.5-bath home on a half-acre lot boasts luxury from the moment you step inside. As you enter through the double 8ft mahogany doors with keyless entry, you're greeted with a vaulted ceiling entry and a study to your left, complete with double glass doors. To your right, you'll find the dining room which connects to the butler's pantry and chef's kitchen. The abundant windows on the front of the home allow natural light to bathe the study and formal dining areas, making it the perfect spot for working from home or hosting family events. As you pass through the grand entry, you'll enter the spacious, open family room and kitchen. The kitchen features an expansive island, built-in stainless-steel appliances with double ovens, a gas cooktop, a wood vent hood, and a separate butler's pantry. The luxe owner's suite includes a trey ceiling in the bedroom, an oversized jetted tub, a large walk-in shower with framed glass, and a large walk-in closet. Upstairs, you'll find a fully equipped HomePro surround sound media room and an additional family room and gameroom! There are also three additional bedrooms and two full bathrooms upstairs, each with their own walk-in closet. Entertaining outside is a breeze with the secluded private covered patio and outdoor kitchen under a gazebo. The home also features a guest room/mother-in-law suite on the first floor with a walk-in shower for ease of access, a large covered patio, a spacious laundry room with a detached mudroom on the first floor, a powder bath, and a 3-car garage and a parking courtyard. The extended covered porch, is perfect for relaxing after a long day. Other notable features of this home include central vacuum, ceiling fans with light inside of home and patio, ceramic tile, front and back Acme or Unlimited Bricks brick, full gutters around home, a 12' wide driveway, and many more upgrades. Close to HEB, and major highways. Approx. 15mi to Lackland AFB, 30mi to FSH, 45mi to Randolph AFB, Don't miss out on the opportunity to call this luxurious property your new home! ***Furniture, projector, and appliances does not convey but are all negotiable***
| Elementary School | Middle School | High School |
|---|---|---|
| Potranco Elementary School | Loma Alta Middle School | Medina Valley High School |
| Price History | |
|---|---|
| 9/2/2026 | Listed $820,000 |
General Features
| Living Area | 4078 |
|---|---|
| Energy Efficiency | Programmable Thermostat,12 + Attic Insulation,Double Pane Windows,Variable Speed HVAC,Energy Star Appliances,Ceiling Fans |
| Construction | Pre-Owned |
| Green Certification | HERS Rated |
| Heating | Central,2 Units |
| Cooling | Two Central,Zoned |
| Half Baths | 1 |
| Bathrooms | 5 |
| HOA Fee | 200 |
| Subdivision | POTRANCO RANCH MEDINA COUNTY |
| Builder | kindred |
| Class | Single Residential |
| Type | Single Family Detached |
| Style | Two Story |
| Roof | Composition |
| HOA Mandatory | Mandatory |
| Miscellaneous | Builder 10-Year Warranty,Virtual Tour |
| Status | New |
| HOA Frequency | Annually |
| Attached Garage | No |
| HOA Name | DIAMOND ASSOCIATION MANAGEMENT & CONSULTING |
| Neighborhood Amenities | Controlled Access,Jogging Trails |
| Multiple HOA | No |
| Area | 3000 |
| Year Built | 2021 |
| High School | Medina Valley |
| School District | Medina Valley I.S.D. |
| Accessibility | 2+ Access Exits,Int Door Opening 32 +,Hallways 42 Wide,First Floor Bath,Full Bath/Bed on 1st Flr,First Floor Bedroom,Stall Shower |
| Proposed Terms | Conventional,FHA,VA,TX Vet,Cash,Assumption w/Qualifying,Other |
| Elementary School | Potranco |
| Middle School | Loma Alta |
| Legal Description | POTRANCO RANCH UNIT 12 BLOCK 5 LOT 47 |
| Potential Short Sale | No |
| Taxes | 15220 |
Interior Features
| Kitchen Length | 21 |
|---|---|
| Kitchen Width | 13 |
| Total Bedrooms | 5 |
| Full Baths | 4 |
| Interior Features | One Living Area,Separate Dining Room,Eat-In Kitchen,Two Eating Areas,Island Kitchen,Breakfast Bar,Walk-In Pantry,Study/Library,Game Room,Media Room,Loft,Utility Room Inside,Secondary Bedroom Down,Hig |
| Stories | 2 |
| Dining Room Length | 12 |
| Dining Room Width | 12 |
| Breakfast Room Length | 12 |
| Breakfast Room Width | 12 |
| Flooring | Carpeting,Ceramic Tile |
| Living Room Width | 21 |
| Utility Room Length | 8 |
| Utility Room Width | 9 |
| Heating Fuel | Natural Gas |
| Bedroom2 Width | 12 |
| Bedroom3 Length | 11 |
| Bedroom3 Width | 13 |
| Bedroom4 Length | 12 |
| Bedroom4 Width | 13 |
| Bedroom5 Length | 12 |
| Bedroom5 Width | 13 |
| Entry Room Length | 7 |
| Entry Room Width | 12 |
| Family Room Length | 17 |
| Living Room Length | 17 |
| Study/Office Length | 12 |
| Study/Office Width | 12 |
| WINDOW COVERINGS | All Remain |
Exterior Features
| Exterior | Brick |
|---|---|
| Foundation | Slab |
| Pool (Y/N) | No |
| Exterior Features | Patio Slab,Covered Patio,Bar-B-Que Pit/Grill,Privacy Fence,Wrought Iron Fence,Sprinkler System,Double Pane Windows,Gazebo,Mature Trees,Outdoor Kitchen |
| Pool | None |
| Lot Size | 0.556 |
| Water/Sewer | Water System |
| Lot Description | 1/2-1 Acre,Mature Trees (ext feat),Sloping |
| Inclusions | Ceiling Fans,Chandelier,Central Vacuum,Washer Connection,Dryer Connection,Cook Top,Built-In Oven,Self-Cleaning Oven,Microwave Oven,Stove/Range,Gas Cooking,Gas Grill,Disposal,Dishwasher,Ice Maker Conn |
| Lot Improvements | Street Paved,Curbs,Sidewalks,Streetlights,Fire Hydrant w/in 500',Asphalt |
| Garage Parking | Three Car Garage |
Amenities
- Foreclosure
- Views
- Short Sale
- New Construction
- Adult 55+
- Lease To Own
- No HOA Fees
- Furnished
- Primary On Main
- Air Conditioning
- Seller Finance
- Green
- Fixer Upper
- Horse
- Golf
- Fireplace
- Deck
- Garage
- Basement
- Pool
Property vs Single Family Average in 78009
Price
Taxes
Year Built
Visits
In The Neighborhood
Open House
Castroville
$ 870,000
- Type
- Single Family
- Size
- 4,483 SqFt
- Rooms
- 5 Beds + 4.5 Baths
BHHS Don Johnson Realtors - SA 210-493-1766
Castroville
$ 750,000
- Type
- Single Family
- Size
- 3,497 SqFt
- Rooms
- 4 Beds + 3.5 Baths
Real Broker, LLC 855-450-0442
Eco Friendly
Castroville
$ 639,000
- Type
- Single Family
- Size
- 3,094 SqFt
- Rooms
- 4 Beds + 3.5 Baths
Keller Williams City-View 210-696-9996
Reduced
Castroville
$ 615,000
- Type
- Single Family
- Size
- 2,819 SqFt
- Rooms
- 3 Beds + 3 Baths
eXp Realty 888-519-7431
Reduced
Castroville
$ 570,000
- Type
- Single Family
- Size
- 2,922 SqFt
- Rooms
- 4 Beds + 3.5 Baths
eXp Realty 888-519-7431
Reduced
Castroville
$ 845,000
- Type
- Single Family
- Size
- 4,583 SqFt
- Rooms
- 4 Beds + 4.5 Baths
Keller Williams Heritage 210-493-3030
Reduced
Castroville
$ 478,000
- Type
- Single Family
- Size
- 2,767 SqFt
- Rooms
- 3 Beds + 3.5 Baths
Exquisite Properties, LLC 210-494-1695
Reduced
Castroville
$ 774,900
- Type
- Single Family
- Size
- 3,863 SqFt
- Rooms
- 4 Beds + 3.5 Baths
Justin Crisp 210-744-1052
Reduced
Castroville
$ 665,000
- Type
- Single Family
- Size
- 3,311 SqFt
- Rooms
- 4 Beds + 3.5 Baths
Keller Williams Legacy 210-482-3200
 Information provided courtesy of LERA MLS. IDX information is provided exclusively for consumers' personal, non-commercial use and may not be used for any purpose other than to identify prospective properties consumers may be interested in purchasing. Information is believed to be accurate but not guaranteed. Provided courtesy of LERA MLS. Copyright 2026 LERA MLS, All Rights Reserved. Data last updated September 11, 2026 11:58 PM UTC
 All information deemed reliable but not guaranteed. All properties are subject to prior sale, change or withdrawal. Neither listing broker(s) or information provider(s) shall be responsible for any typographical errors, misinformation, misprints and shall be held totally harmless. Listing(s) information is provided for consumer's personal, non-commercial use and may not be used for any purpose other than to identify prospective properties consumers may be interested in purchasing. The data relating
