
Eco Friendly
Address
287 Cascade Trail, Castroville, TX
Price
$ 665,000
Property Attributes
- MLS#1953927
- TypeSingle Family
- Listing Status Active
- CountyMEDINA
- CityCastroville
- Area3000
- NeighborhoodPotranco Ranch Medina County
- Zip78009
- StyleOne Story,Traditional
- Year Built2017
- Taxes$ 13763
- Price$ 665,000
- Bedrooms4
- Full Bathrooms3
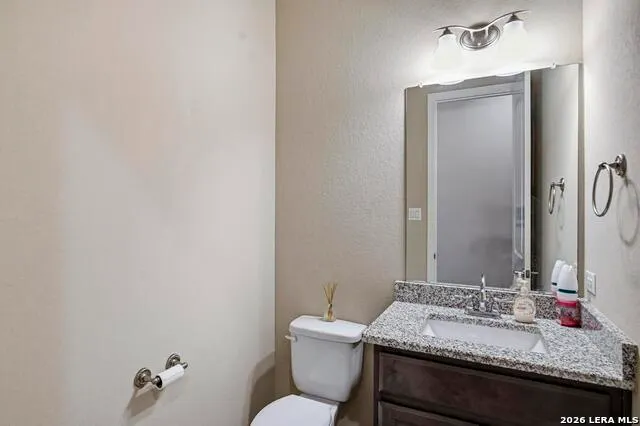
- Half Bathrooms1
- Sqr Footage3311
- Lot Size0.56 Acres
Data Source:
LERA MLS
Property Description
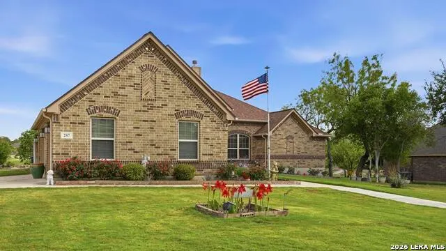
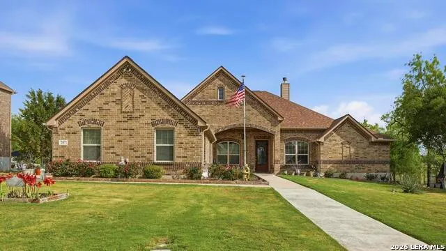
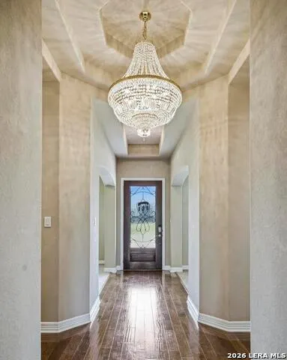
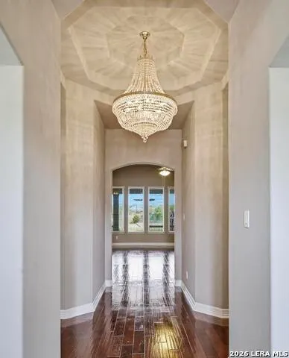
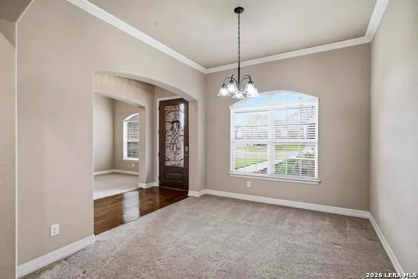
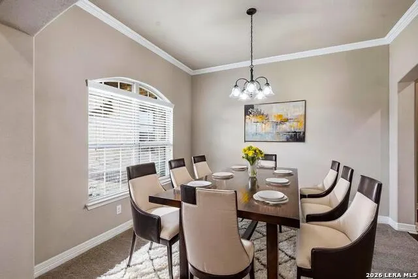
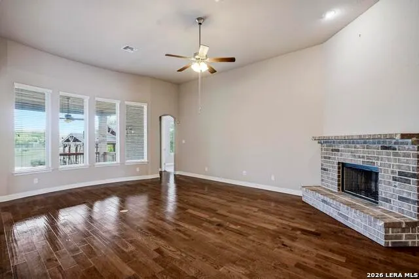
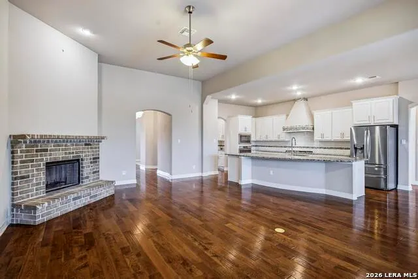
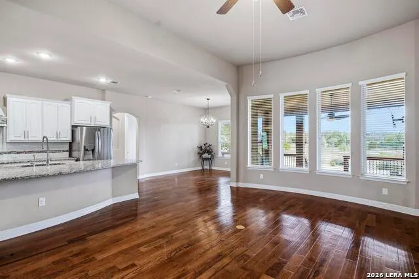
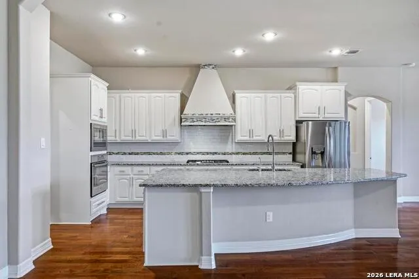
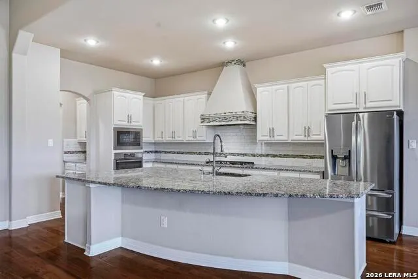
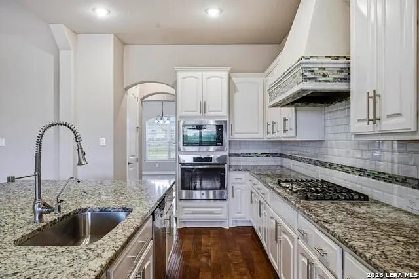
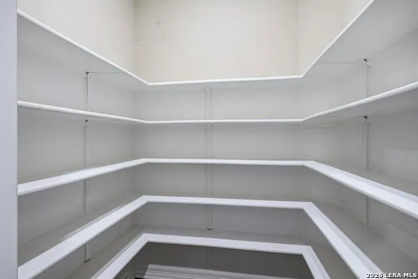
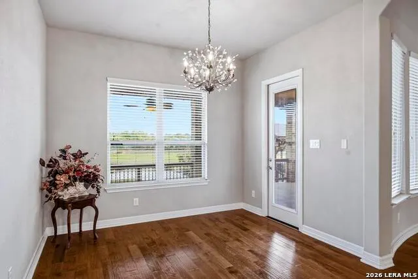
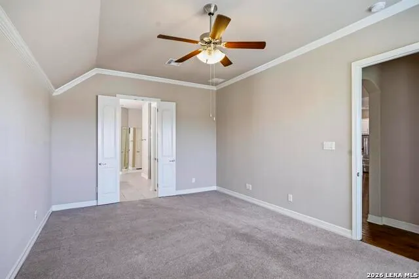
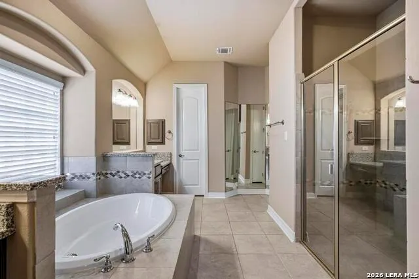
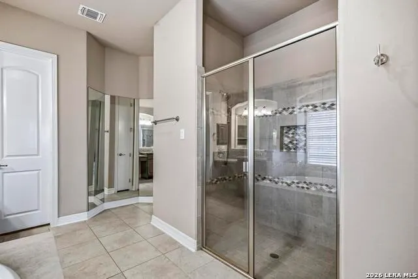
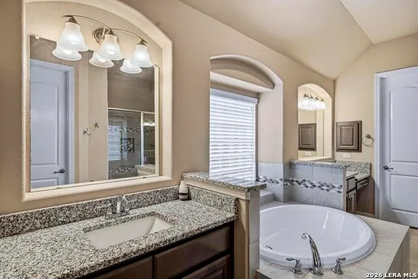
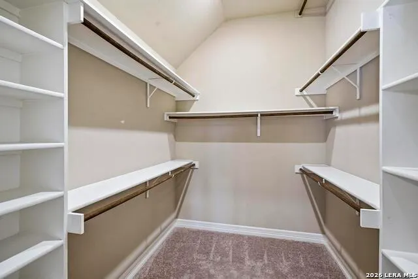
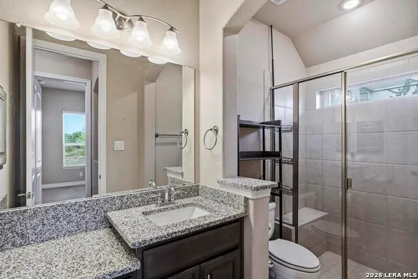
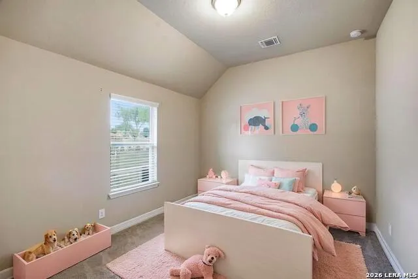
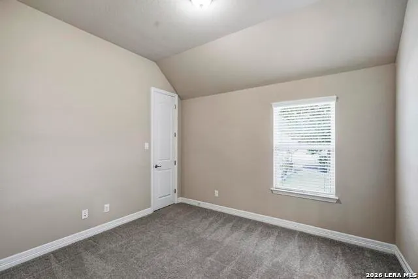
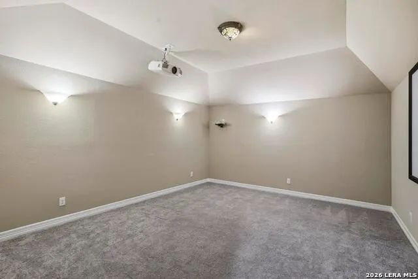
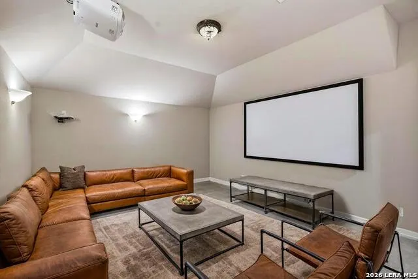
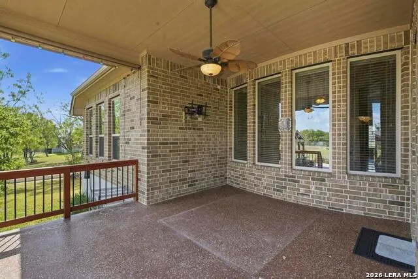
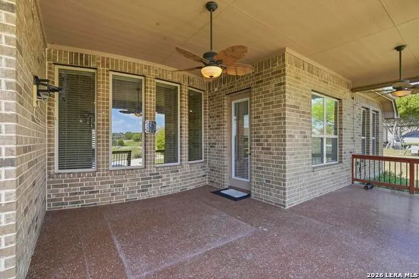
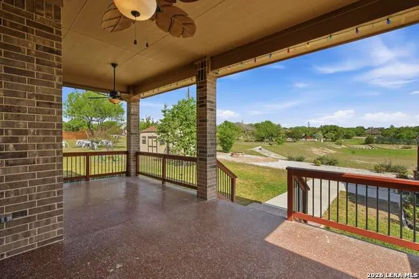
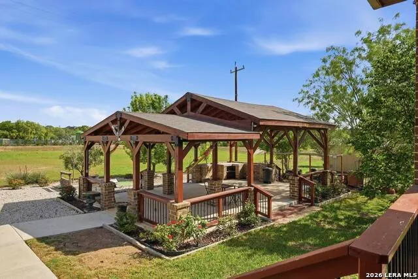
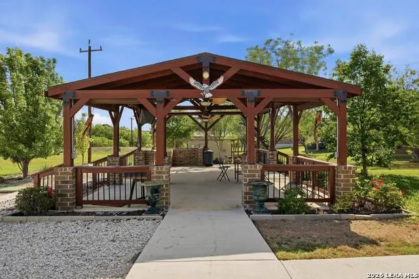
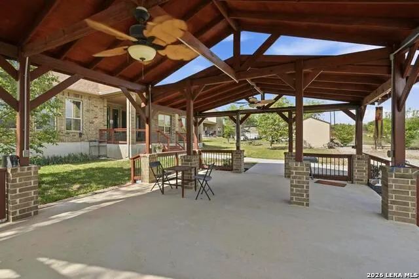
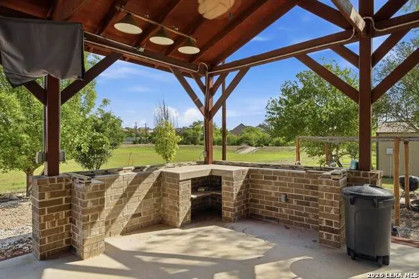
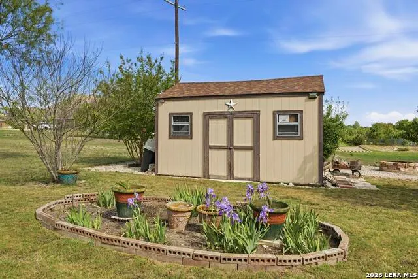
New price and Lender incentives! Exquisite custom all-brick one-story estate set on over half an acre, backing to open green space. A grand entry welcomes with soaring ceilings, dual chandeliers, and rich real wood flooring extending into an oversized family room anchored by a corner gas-log fireplace. Designed for both entertaining and comfortable living, the home offers two dining areas and multiple living areas and a dedicated media room complete with projector, screen, and surround sound. The gourmet island kitchen features stainless steel appliances, a 5-burner gas cooktop with vent hood, built-in oven and microwave, custom cabinetry, a butler's pantry with coffee bar and a large walk-in pantry. The luxurious primary suite includes dual walk-in closets and a spa-inspired bath with split vanities, a 3-way mirror, garden tub and walk-in shower with seating. A private guest suite with full bath and two secondary bedrooms connected by a Jack-and-Jill bath provide ideal accommodations. Outdoor living is exceptional with an epoxy-finished covered patio featuring ceiling fan, TV mount, and sunshade, plus a separate pavilion with built-in outdoor kitchen overlooking the expansive green space. Additional features include a storage shed, fire pit, water softener, alarm system, custom 2-inch blinds, ceiling fans throughout, and an oversized side-entry 3-car garage. Located in a quiet gated community just minutes from Hwy 211, shopping and dining.
| Elementary School | Middle School | High School |
|---|---|---|
| Potranco Elementary School | Loma Alta Middle School | Medina Valley High School |
| Price History | |
|---|---|
| 4/1/2026 | Listed $680,000 |
| 8/11/2026 | 3$665,000 |
General Features
| Living Area | 3311 |
|---|---|
| Energy Efficiency | 13-15 SEER AX,Programmable Thermostat,12 + Attic Insulation,Double Pane Windows,Energy Star Appliances,Radiant Barrier,Low E Windows,High Efficiency Water Heater,Cellulose Insulation,Ceiling Fans |
| Construction | Pre-Owned |
| Heating | Central |
| Cooling | One Central |
| Half Baths | 1 |
| Bathrooms | 4 |
| HOA Fee | 68.75 |
| Subdivision | POTRANCO RANCH MEDINA COUNTY |
| Builder | Endeavor Wall Homes |
| Class | Single Residential |
| Type | Single Family Detached |
| Green Features | Drought Tolerant Plants |
| Style | One Story,Traditional |
| Roof | Heavy Composition |
| HOA Mandatory | Mandatory |
| Miscellaneous | Builder 10-Year Warranty,No City Tax,Virtual Tour,Cluster Mail Box,School Bus |
| Status | Active |
| HOA Frequency | Quarterly |
| Attached Garage | Yes |
| HOA Name | POTRANCO RANCH HOA |
| Neighborhood Amenities | Controlled Access,Jogging Trails |
| Home Faces | West |
| Multiple HOA | No |
| Area | 3000 |
| Year Built | 2017 |
| High School | Medina Valley |
| School District | Medina Valley I.S.D. |
| Accessibility | 2+ Access Exits,Int Door Opening 32 +,Ext Door Opening 36 +,36 inch or more wide halls,Hallways 42 Wide,Entry Slope less than 1 foot,Low Closet Rods,No Steps Down,Level Lot,No Stairs,First Floor Bat |
| Proposed Terms | Conventional,FHA,VA,Cash,100% Financing |
| Elementary School | Potranco |
| Middle School | Loma Alta |
| Legal Description | Potranco Ranch Unit 7B Block 1 Lot 32; Acres .5596 |
| Potential Short Sale | No |
| Taxes | 13763.62 |
Interior Features
| Kitchen Length | 17 |
|---|---|
| Kitchen Width | 11 |
| Total Bedrooms | 4 |
| Full Baths | 3 |
| Interior Features | Two Living Area,Separate Dining Room,Eat-In Kitchen,Two Eating Areas,Island Kitchen,Breakfast Bar,Walk-In Pantry,Study/Library,Media Room,Utility Room Inside,Secondary Bedroom Down,1st Floor Lvl/No S |
| Stories | 1 |
| Dining Room Length | 15 |
| Dining Room Width | 14 |
| Breakfast Room Length | 11 |
| Breakfast Room Width | 11 |
| Flooring | Carpeting,Ceramic Tile,Wood |
| Living Room Width | 10 |
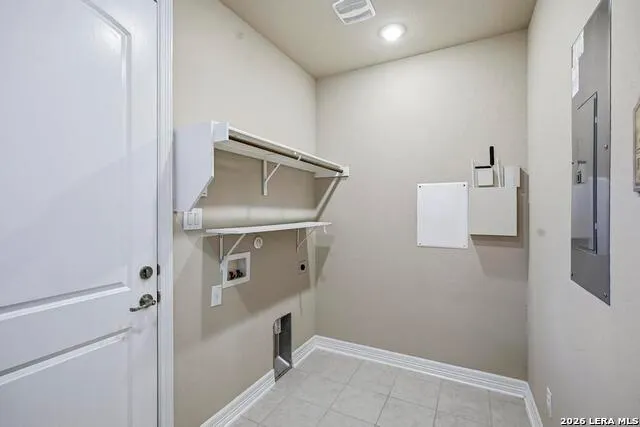
| Utility Room Length | 12 |
| Utility Room Width | 11 |
| Heating Fuel | Natural Gas |
| # of Fireplaces | 1 |
| Bedroom2 Width | 10 |
| Bedroom3 Length | 12 |
| Bedroom3 Width | 10 |
| Bedroom4 Length | 12 |
| Bedroom4 Width | 10 |
| Entry Room Length | 12 |
| Entry Room Width | 8 |
| Family Room Length | 25 |
| Living Room Length | 16 |
| WINDOW COVERINGS | All Remain |
Exterior Features
| Exterior | Brick,4 Sides Masonry |
|---|---|
| Foundation | Slab |
| Pool (Y/N) | No |
| Exterior Features | Patio Slab,Covered Patio,Gas Grill,Double Pane Windows,Storage Building/Shed,Gazebo,Has Gutters,Special Yard Lighting,Mature Trees,Outdoor Kitchen,Other - See Remarks |
| Pool | None |
| Lot Size | 0.56 |
| Water/Sewer | Water System |
| Lot Description | 1/2-1 Acre,Level |
| Inclusions | Ceiling Fans,Chandelier,Washer Connection,Dryer Connection,Cook Top,Built-In Oven,Self-Cleaning Oven,Microwave Oven,Stove/Range,Gas Cooking,Refrigerator,Disposal,Dishwasher,Ice Maker Connection,Water |
| Lot Improvements | Street Paved,Curbs |
| Garage Parking | Three Car Garage,Attached,Side Entry,Oversized |
Amenities
- Foreclosure
- Views
- Short Sale
- New Construction
- Adult 55+
- Lease To Own
- No HOA Fees
- Furnished
- Primary On Main
- Air Conditioning
- Seller Finance
- Green
- Fixer Upper
- Horse
- Golf
- Fireplace
- Deck
- Garage
- Basement
- Pool
Property vs Single Family Average in 78009
Price
Taxes
Year Built
Visits
In The Neighborhood
Open House
Castroville
$ 820,000
- Type
- Single Family
- Size
- 4,078 SqFt
- Rooms
- 5 Beds + 4.5 Baths
Premier Realty Group Platinum 210-641-1400
Open House
Castroville
$ 870,000
- Type
- Single Family
- Size
- 4,483 SqFt
- Rooms
- 5 Beds + 4.5 Baths
BHHS Don Johnson Realtors - SA 210-493-1766
Castroville
$ 750,000
- Type
- Single Family
- Size
- 3,497 SqFt
- Rooms
- 4 Beds + 3.5 Baths
Real Broker, LLC 855-450-0442
Eco Friendly
Castroville
$ 639,000
- Type
- Single Family
- Size
- 3,094 SqFt
- Rooms
- 4 Beds + 3.5 Baths
Keller Williams City-View 210-696-9996
Reduced
Castroville
$ 615,000
- Type
- Single Family
- Size
- 2,819 SqFt
- Rooms
- 3 Beds + 3 Baths
eXp Realty 888-519-7431
Reduced
Castroville
$ 570,000
- Type
- Single Family
- Size
- 2,922 SqFt
- Rooms
- 4 Beds + 3.5 Baths
eXp Realty 888-519-7431
Reduced
Castroville
$ 845,000
- Type
- Single Family
- Size
- 4,583 SqFt
- Rooms
- 4 Beds + 4.5 Baths
Keller Williams Heritage 210-493-3030
Reduced
Castroville
$ 478,000
- Type
- Single Family
- Size
- 2,767 SqFt
- Rooms
- 3 Beds + 3.5 Baths
Exquisite Properties, LLC 210-494-1695
Reduced
Castroville
$ 774,900
- Type
- Single Family
- Size
- 3,863 SqFt
- Rooms
- 4 Beds + 3.5 Baths
Justin Crisp 210-744-1052
 Information provided courtesy of LERA MLS. IDX information is provided exclusively for consumers' personal, non-commercial use and may not be used for any purpose other than to identify prospective properties consumers may be interested in purchasing. Information is believed to be accurate but not guaranteed. Provided courtesy of LERA MLS. Copyright 2026 LERA MLS, All Rights Reserved. Data last updated September 11, 2026 11:58 PM UTC
 All information deemed reliable but not guaranteed. All properties are subject to prior sale, change or withdrawal. Neither listing broker(s) or information provider(s) shall be responsible for any typographical errors, misinformation, misprints and shall be held totally harmless. Listing(s) information is provided for consumer's personal, non-commercial use and may not be used for any purpose other than to identify prospective properties consumers may be interested in purchasing. The data relating
