
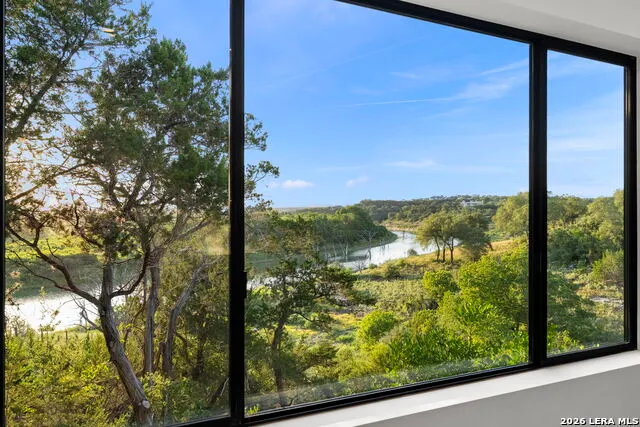
Water Views - Eco Friendly
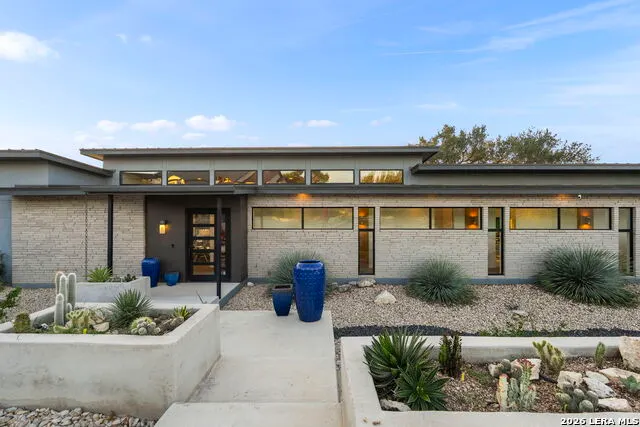
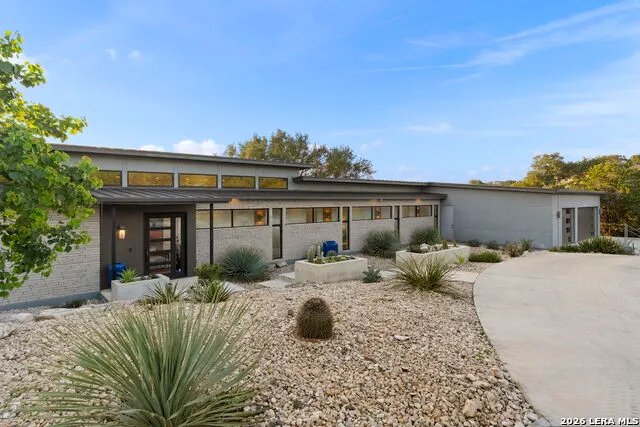
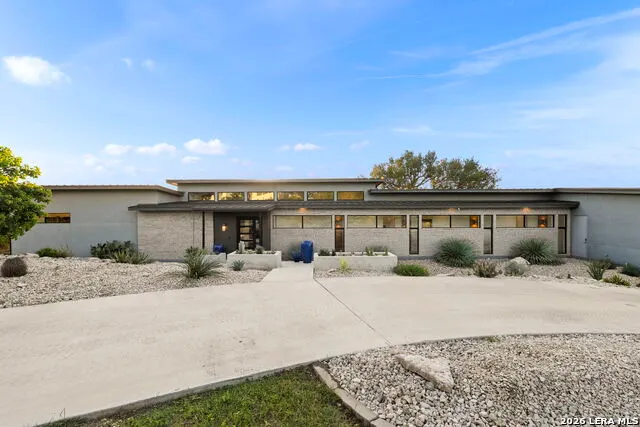
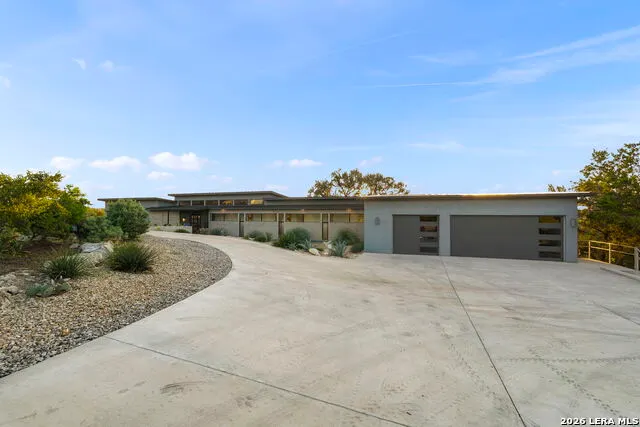
Address
352 Arthur Ct, Spring Branch, TX
Price
$ 1,890,000
Property Attributes
- MLS#1972963
- TypeSingle Family
- Listing Status Active
- CountyCOMAL
- CitySpring Branch
- Area2604
- NeighborhoodPeninsula At Mystic Shores
- Zip78070
- StyleOne Story
- Year Built2020
- Taxes$ 18531
- Price$ 1,890,000
- Bedrooms4
- Full Bathrooms3
- Half Bathrooms1
- Sqr Footage3326
- Lot Size3.05 Acres
Data Source:
LERA MLS
Property Description
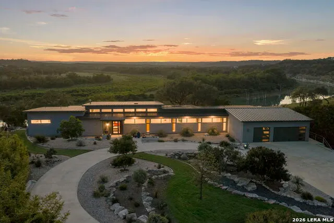
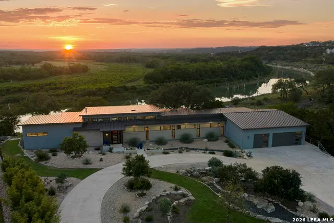
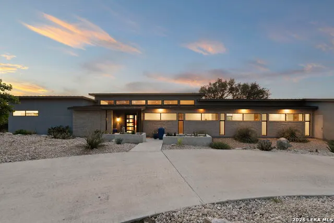
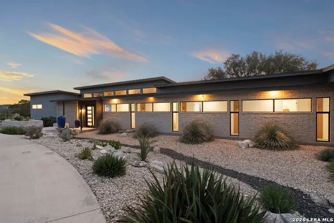
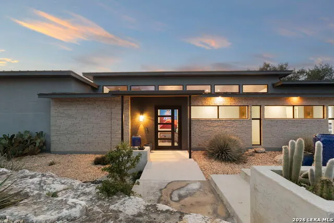
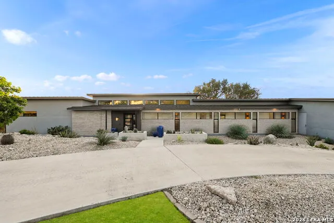
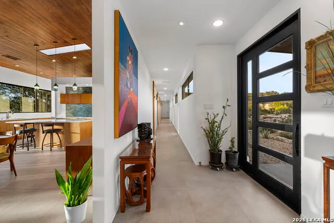
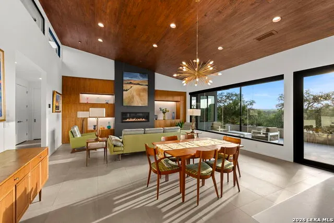
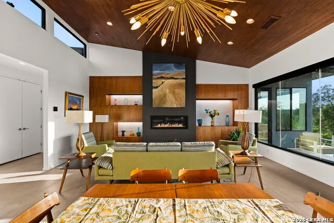
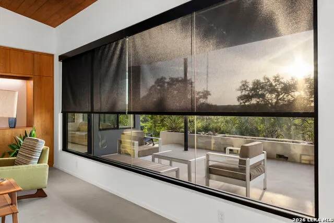
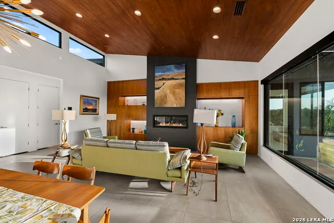
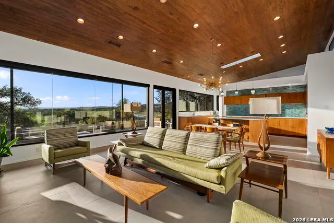
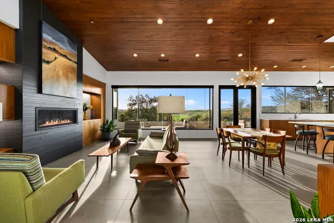
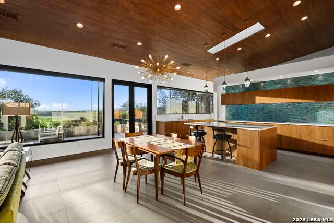
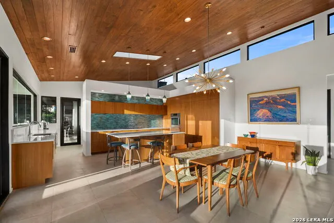
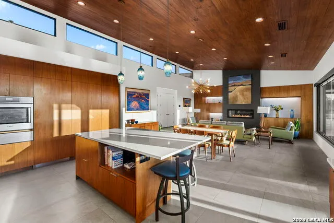
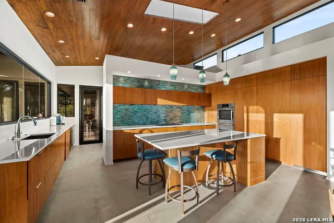
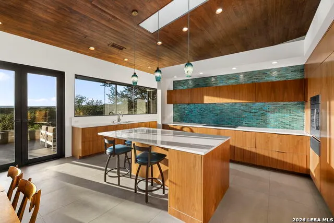
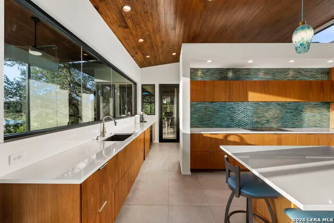
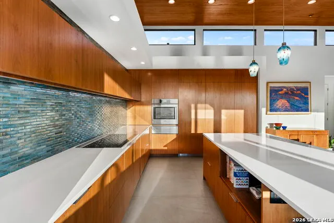
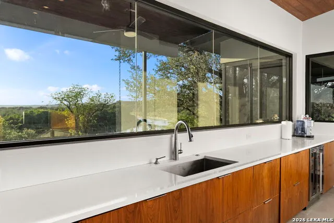
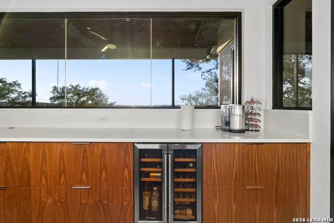
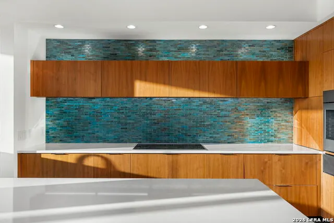
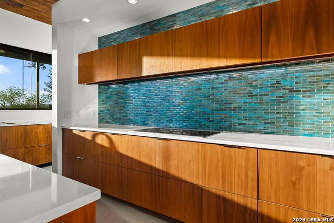
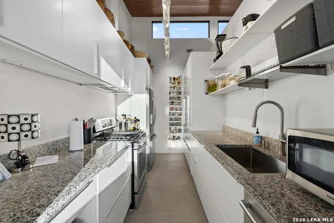
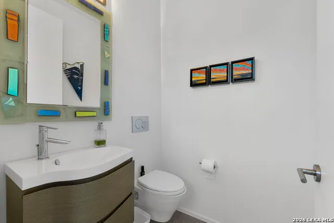
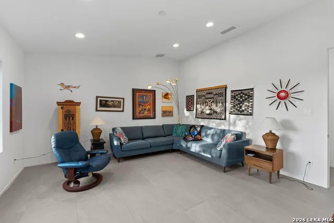
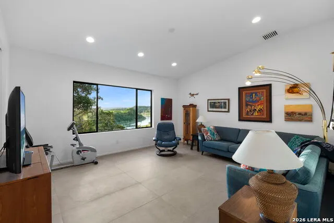
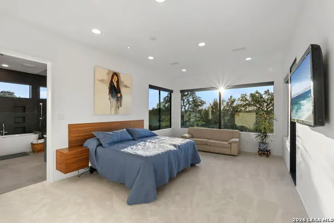
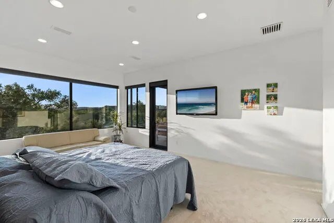
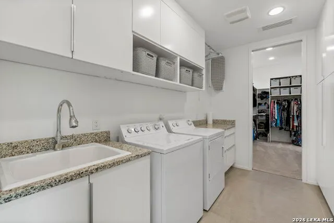
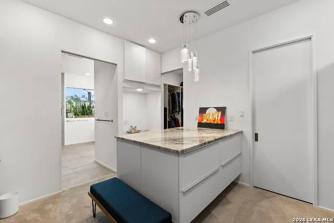
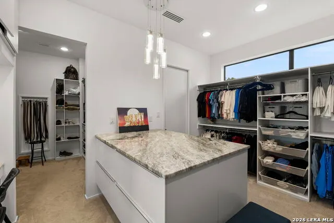
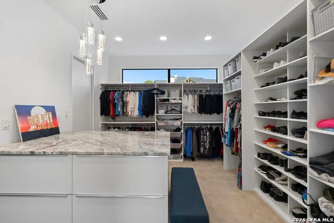
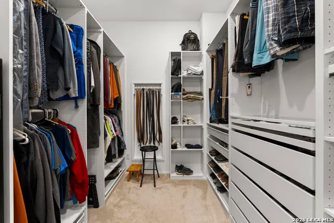
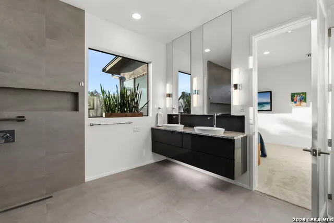
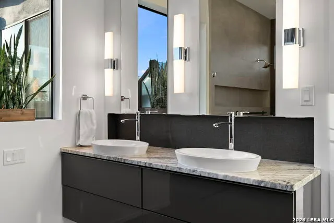
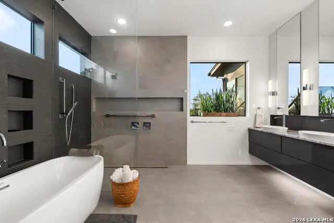
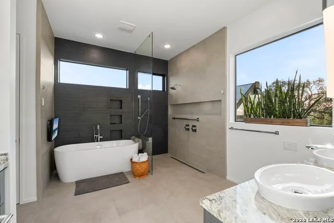
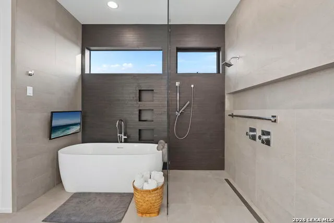
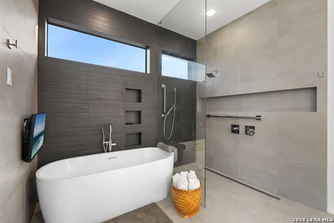
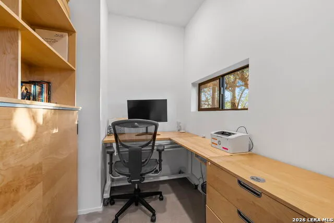
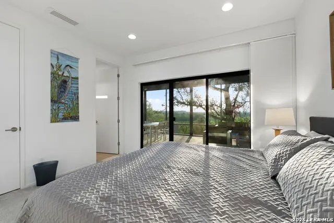
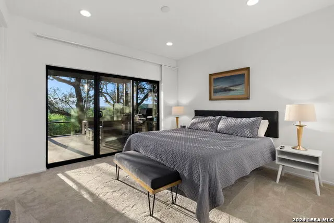
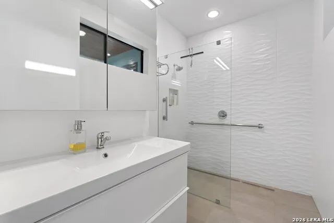
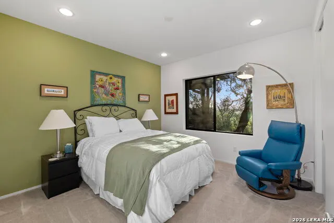
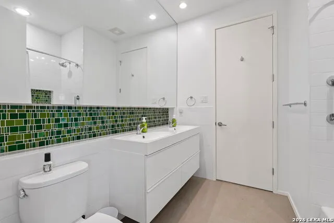
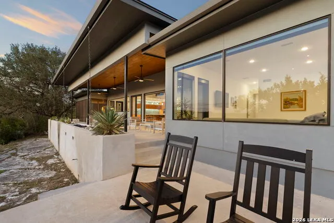
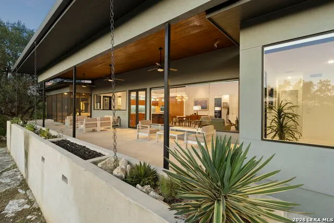
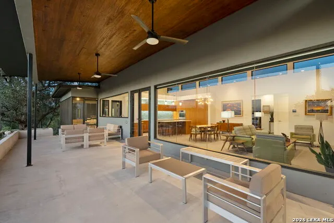
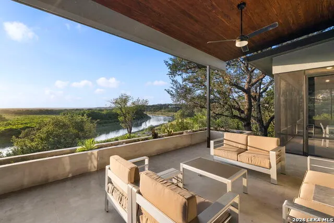
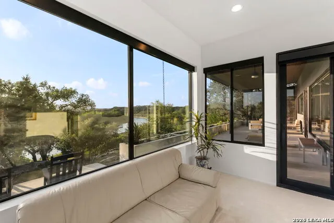
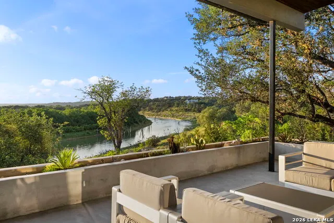
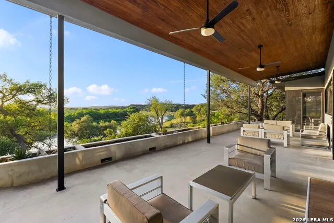
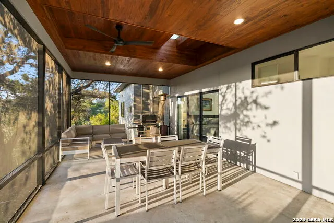
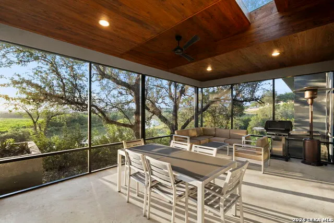
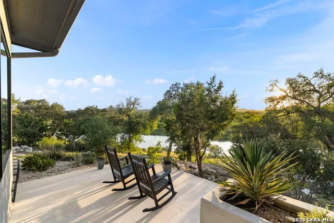
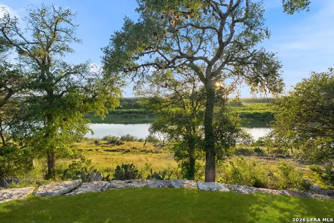
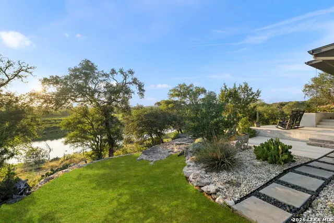
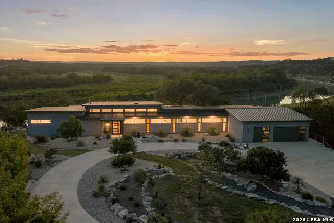
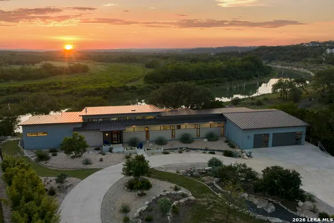
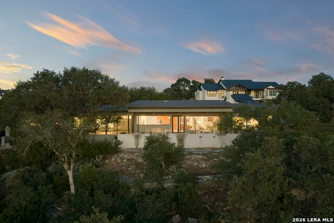
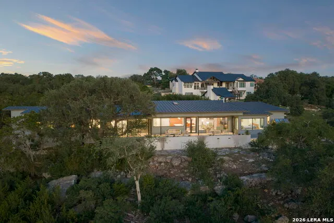
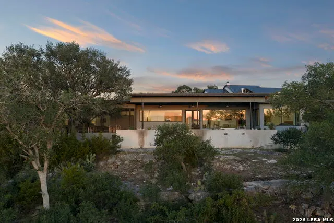
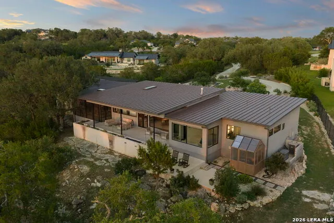
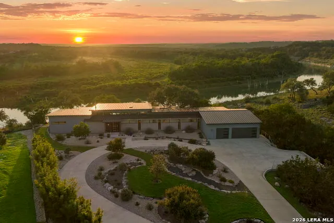
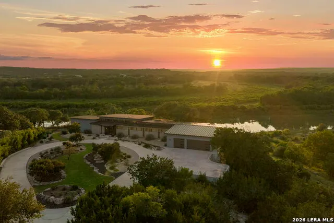
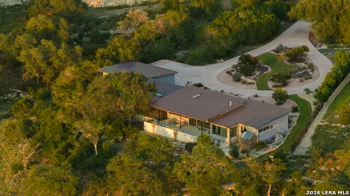
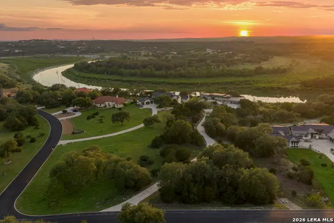
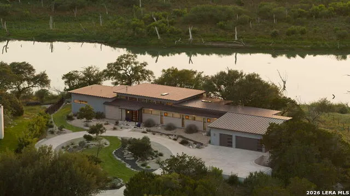
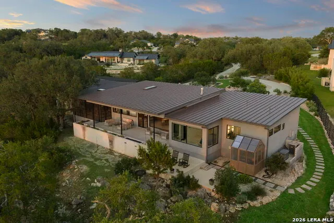
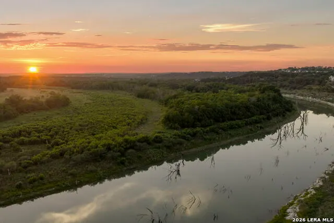
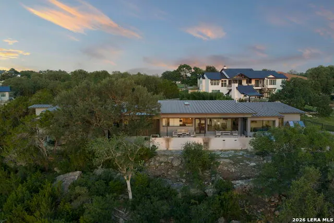
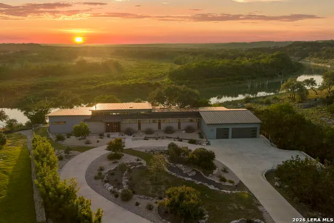
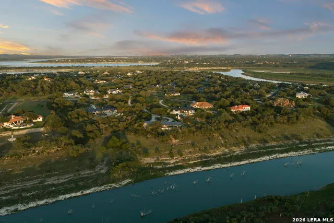
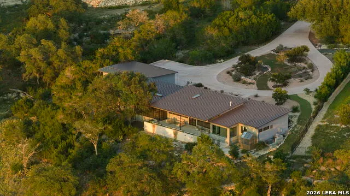
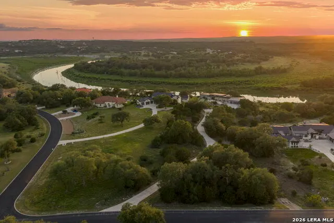
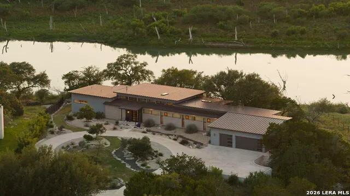
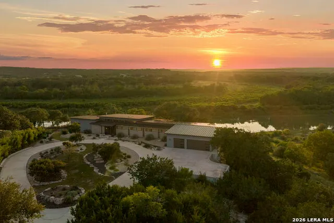
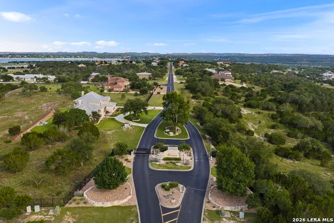
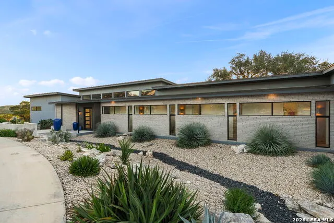
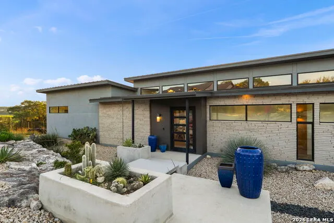
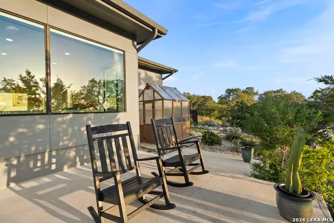
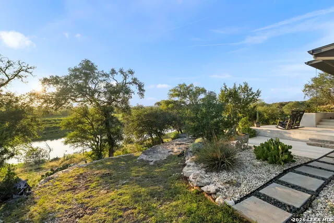
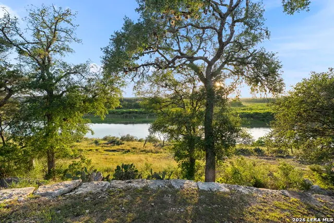
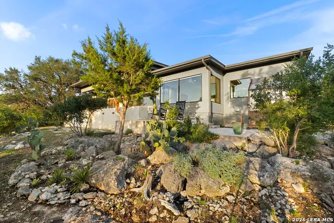
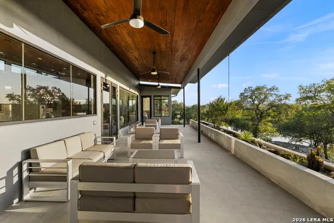
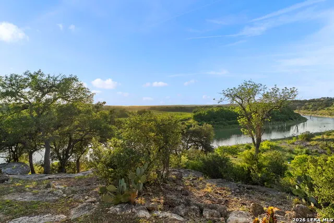
Luxury Hill Country living unfolds in the gated Peninsula at Mystic Shores community on 3.05 acres, where this custom (architect designed) residence offers 4 bedrooms, 3.5 bathrooms, and 3,326 square feet of refined living space in a private, resort-style setting. Soaring ceilings and abundant natural light define the open-concept main living area, anchored by a stone fireplace flanked by custom walnut cabinetry and a wood ceiling that adds warmth and architectural character. The kitchen is designed for both function and entertaining, featuring a large quartz island, convection cooktop, built-in appliances, and generous storage. Adjacent but hidden from main view is a butler's kitchen with separate gas cooktop, stove, dishwasher and refrigerator. A private study provides flexible space for work, creativity, or quiet retreat. The split-bedroom layout enhances privacy, with a spacious primary suite offering a spa-inspired bath complete with heated floor, dual vanities, a walk-in shower, soaking tub, and oversized his and her closets. Secondary bedrooms are well-appointed with ample storage and access to beautifully designed bathrooms. Outdoor living extends to both a covered patio as well as a separate screened porch overlooking the Guadalupe River and peaceful Hill Country surroundings, creating an ideal space for relaxing or entertaining. The Peninsula at Mystic Shores offers gated access along with resort-style amenities including two pools, pickleball and tennis courts, parks, trails, and private access to Canyon Lake. This home is on the Guadalupe River, convenient to shopping, dining, and top-rated Comal ISD schools and delivering a rare combination of luxury, privacy, and Hill Country lifestyle in one of the area's most desirable communities.
| Elementary School | Middle School | High School |
|---|---|---|
| Rebecca Creek Elementary School | Mountain Valley Middle School | Canyon Lake High School |
| Price History | |
|---|---|
| 6/5/2026 | Listed $1,890,000 |
General Features
| Living Area | 3326 |
|---|---|
| Energy Efficiency | Tankless Water Heater,Programmable Thermostat,Double Pane Windows,Energy Star Appliances,Foam Insulation,Recirculating Hot Water |
| Construction | Pre-Owned |
| Heating | Central,2 Units |
| Cooling | Two Central |
| Half Baths | 1 |
| Bathrooms | 4 |
| HOA Fee | 414 |
| Subdivision | PENINSULA AT MYSTIC SHORES |
| Builder | BFM Contracting |
| Class | Single Residential |
| Type | Single Family Detached |
| Green Features | Drought Tolerant Plants |
| Style | One Story |
| Roof | Metal |
| HOA Mandatory | Mandatory |
| Status | Active |
| HOA Frequency | Annually |
| Attached Garage | Yes |
| HOA Name | MYSTIC SHORES |
| Neighborhood Amenities | Controlled Access,Waterfront Access,Pool,Tennis,Clubhouse,Park/Playground,Sports Court,BBQ/Grill,Volleyball Court,Lake/River Park,Boat Ramp |
| HOA Fee 2 | 797.5 |
| Multiple HOA | Yes |
| Area | 2604 |
| Year Built | 2020 |
| High School | Canyon Lake |
| School District | Comal |
| Accessibility | 2+ Access Exits,Ext Door Opening 36 +,36 inch or more wide halls,Hallways 42 Wide,Doors-Pocket,Doors-Swing-In,Doors w/Lever Handles,Grab Bars in Bathroom(s),Grab Bars Throughout,Low Pile Carpet,No S |
| Proposed Terms | Conventional,Cash |
| Elementary School | Rebecca Creek |
| Middle School | Mountain Valley |
| Legal Description | Peninsula At Mystic Shores 3 (The),Lot 1576 |
| Potential Short Sale | No |
| Taxes | 18531.05 |
Interior Features
| Kitchen Length | 19 |
|---|---|
| Kitchen Width | 20 |
| Total Bedrooms | 4 |
| Full Baths | 3 |
| Interior Features | One Living Area,Island Kitchen,Walk-In Pantry,Study/Library,Utility Area in Garage,Secondary Bedroom Down,1st Floor Lvl/No Steps,High Ceilings,Open Floor Plan,Skylights,High Speed Internet,All Bedroo |
| Stories | 1 |
| Dining Room Length | 9 |
| Dining Room Width | 20 |
| Flooring | Carpeting,Ceramic Tile |
| Living Room Width | 20 |
| Utility Room Length | 11 |
| Utility Room Width | 8 |
| Heating Fuel | Electric |
| # of Fireplaces | 2 |
| Bedroom2 Width | 15 |
| Bedroom3 Length | 12 |
| Bedroom3 Width | 12 |
| Bedroom4 Length | 11 |
| Bedroom4 Width | 12 |
| Entry Room Length | 8 |
| Entry Room Width | 6 |
| Living Room Length | 12 |
| WINDOW COVERINGS | All Remain |
Exterior Features
| Exterior | Stone/Rock,Stucco |
|---|---|
| Foundation | Slab |
| Pool (Y/N) | No |
| Exterior Features | Patio Slab,Covered Patio,Deck/Balcony,Double Pane Windows,Storage Building/Shed,Screened Porch,Water Front Unimproved |
| Pool | None |
| Lot Size | 3.05 |
| Water/Sewer | Private Well,Aerobic Septic |
| Lot Description | Bluff View,Water View,Wooded,Mature Trees (ext feat),Secluded,Xeriscaped,Guadalupe River,Water Access |
| Inclusions | Ceiling Fans,Chandelier,Cook Top,Built-In Oven,Self-Cleaning Oven,Refrigerator,Disposal,Dishwasher,Ice Maker Connection,Smoke Alarm,Garage Door Opener,Plumb for Water Softener,Smooth Cooktop,Down Dra |
| Lot Improvements | Street Paved |
| Garage Parking | Three Car Garage,Attached,Oversized |
Amenities
- Foreclosure
- Views
- Short Sale
- New Construction
- Adult 55+
- Lease To Own
- No HOA Fees
- Furnished
- Primary On Main
- Air Conditioning
- Seller Finance
- Green
- Fixer Upper
- Horse
- Golf
- Fireplace
- Deck
- Garage
- Basement
- Pool
Property vs Single Family Average in 78070
Price
Taxes
Year Built
Visits
In The Neighborhood
Waterfront
Spring Branch
$ 1,525,000
- Type
- Single Family
- Size
- 4,532 SqFt
- Rooms
- 4 Beds + 4.5 Baths
Central Metro Realty 737-249-9010
Water Views
Spring Branch
$ 1,993,000
- Type
- Single Family
- Size
- 3,596 SqFt
- Rooms
- 4 Beds + 3 Baths
Smart Group, REALTORS 210-695-3663
Water Views
Spring Branch
$ 962,293
- Type
- Single Family
- Size
- 3,030 SqFt
- Rooms
- 4 Beds + 3 Baths
Boss Real Estate 210-496-7555
Reduced
Spring Branch
$ 999,490
- Type
- Single Family
- Size
- 4,210 SqFt
- Rooms
- 4 Beds + 3.5 Baths
Keller Williams Legacy 210-482-3200
Reduced
Spring Branch
$ 1,475,000
- Type
- Single Family
- Size
- 3,114 SqFt
- Rooms
- 3 Beds + 2.5 Baths
Sky Realty 512-342-8744
Water Views
Spring Branch
$ 1,250,000
- Type
- Single Family
- Size
- 4,101 SqFt
- Rooms
- 5 Beds + 4 Baths
Smart Group, REALTORS 210-695-3663
 Information provided courtesy of LERA MLS. IDX information is provided exclusively for consumers' personal, non-commercial use and may not be used for any purpose other than to identify prospective properties consumers may be interested in purchasing. Information is believed to be accurate but not guaranteed. Provided courtesy of LERA MLS. Copyright 2026 LERA MLS, All Rights Reserved. Data last updated September 14, 2026 12:29 AM UTC
 All information deemed reliable but not guaranteed. All properties are subject to prior sale, change or withdrawal. Neither listing broker(s) or information provider(s) shall be responsible for any typographical errors, misinformation, misprints and shall be held totally harmless. Listing(s) information is provided for consumer's personal, non-commercial use and may not be used for any purpose other than to identify prospective properties consumers may be interested in purchasing. The data relating
