
Eco Friendly
Address
140 Hillcrest, Luling, TX
Price
$ 239,900
Property Attributes
- MLS#2014656
- TypeSingle Family
- Listing Status Active
- CountyCALDWELL
- CityLuling
- Area3100
- NeighborhoodCountry Club
- Zip78648
- StyleOne Story,Ranch
- Year Built1962
- Taxes$ 4064
- Price$ 239,900
- Bedrooms3
- Full Bathrooms2
- Half Bathrooms0
- Sqr Footage1718
- Lot Size0.388 Acres
Data Source:
LERA MLS
Property Description
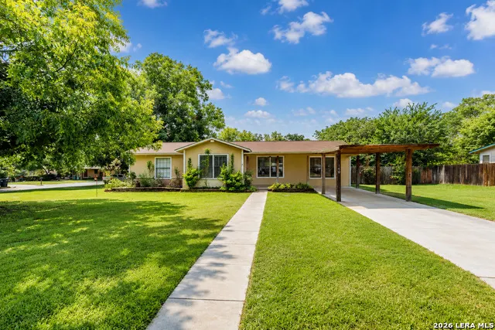
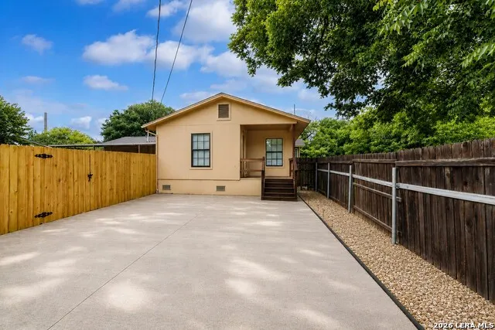
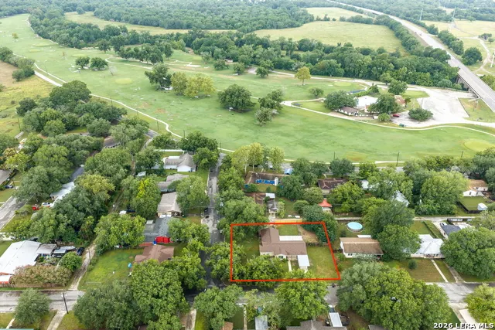
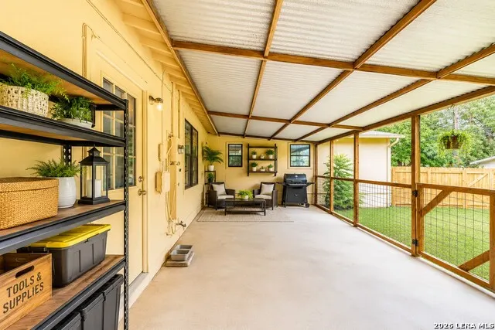
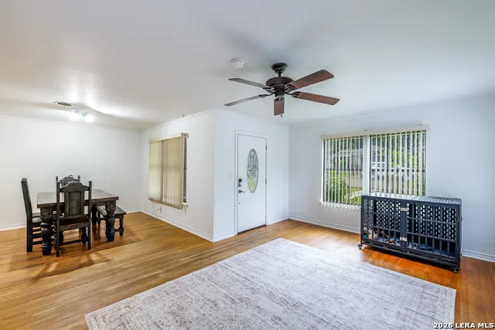
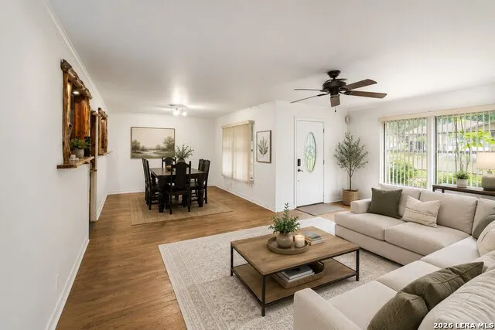
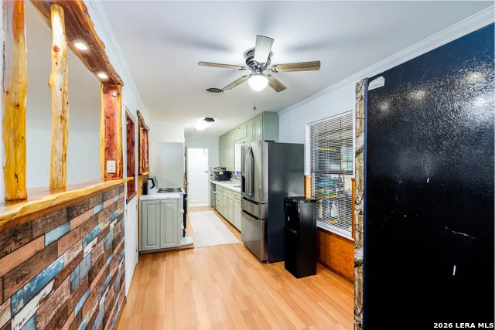
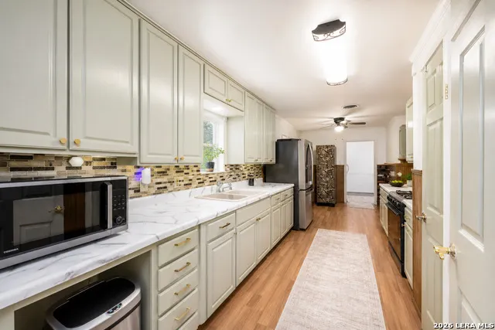
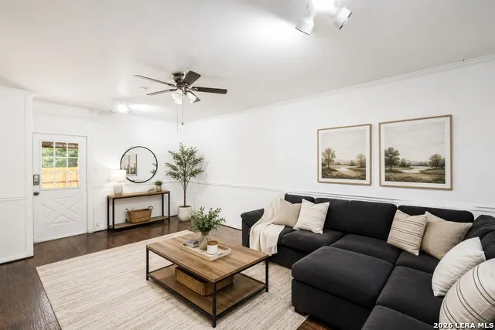
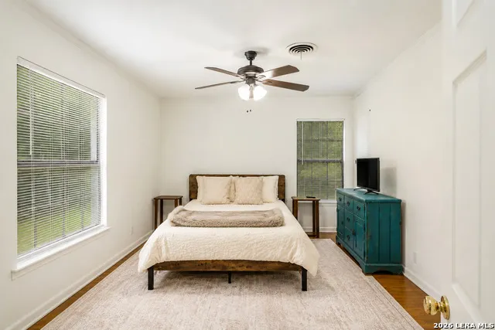
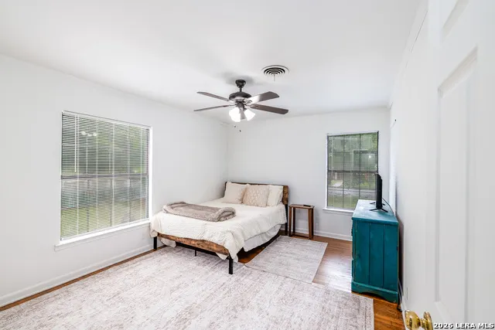
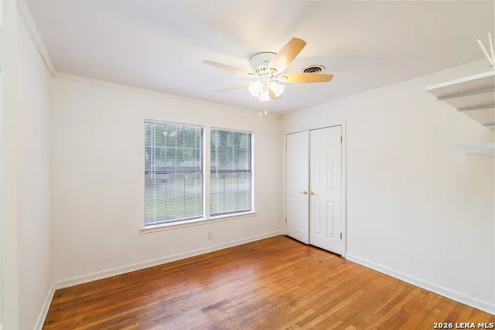
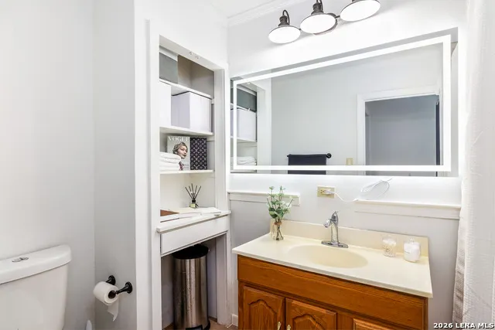
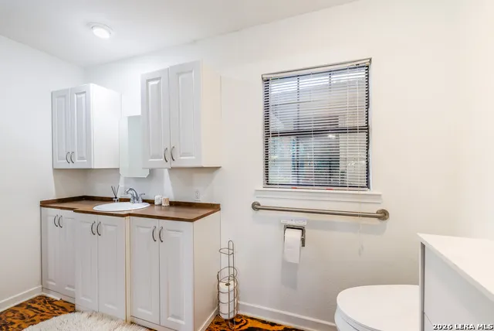
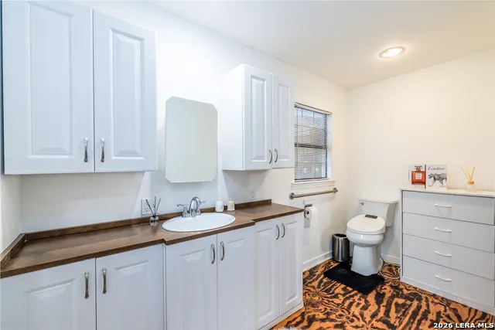
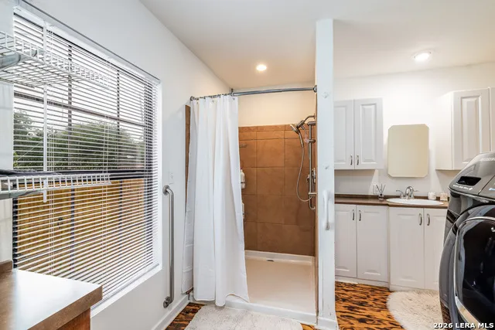
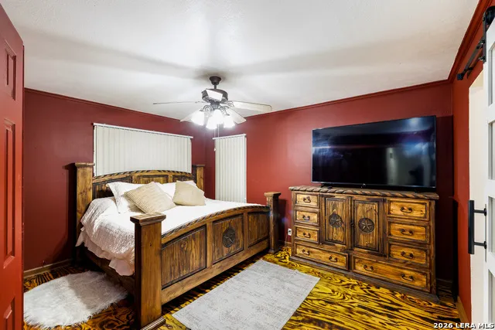
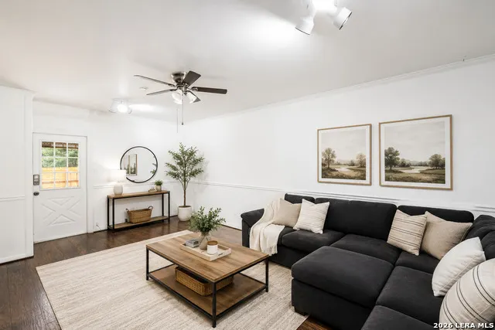
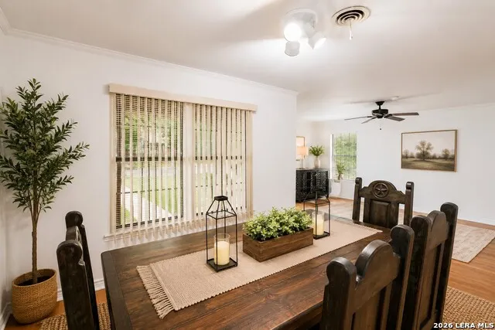
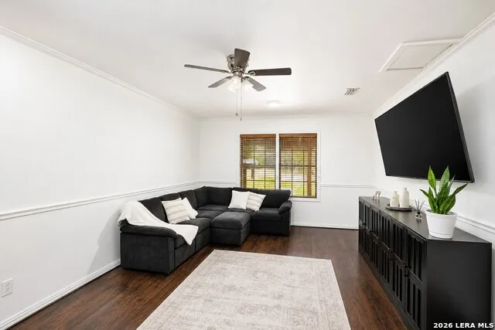
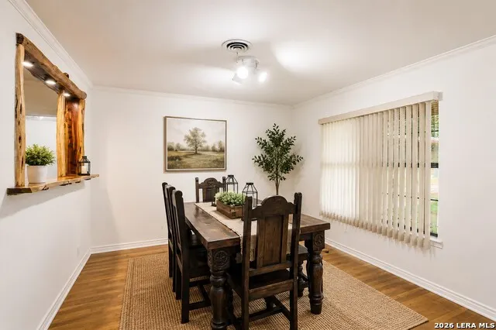
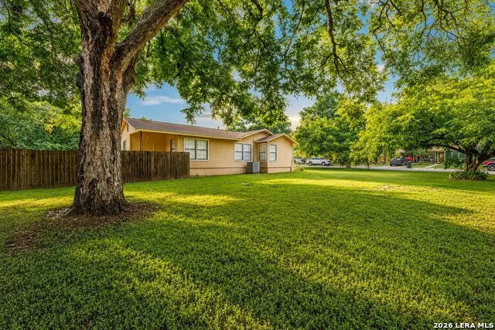
NEW ROOF AND NEW FENCE! TWO DRIVEWAYS FOR PLENTY OF PARKING! Homes like this are a rare find! Located in one of Luling's most established and peaceful neighborhoods, this beautifully renovated home sits on a spacious double corner lot shaded by mature pecan trees. Offering 3 bedrooms, 2 bathrooms, and two generous living areas, this flexible floor plan provides endless possibilities. The second living area is ideal as a family room, game room, media room, home office, or playroom-perfect for today's lifestyle. Pride of ownership is evident throughout this exceptionally maintained home. Thoughtfully updated with quality improvements, it is truly move-in ready. Recent Updates & Features Include: *Brand-new roof *Brand-new privacy fence *Fresh interior paint and partial exterior paint *Beautiful cedar accents throughout *Energy-efficient double-pane windows *Bidet in the primary bathroom *Mostly wheelchair accessible *Tastefully renovated with modern finishes *No HOA The oversized backyard is one of this property's standout features. Situated on a rare double corner lot, it offers abundant space for outdoor living beneath beautiful mature pecan trees. A newly installed privacy fence divides the backyard into two separate areas, making it ideal for pets, gardening, children's play, or entertaining family and friends. Conveniently located within walking distance of the Luling Golf Course and historic Zedler Mill, you'll enjoy easy access to scenic walking trails, community events, and the small-town charm that makes Luling such a great place to live. If you've been searching for a property that combines space, modern updates, a versatile floor plan, and an exceptional outdoor setting, this home is a must-see. Schedule your private showing today and discover everything 140 Hillcrest has to offer!
| Elementary School | Middle School | High School |
|---|---|---|
| Luling Elementary School | Luling Middle School | Luling High School |
| Price History | |
|---|---|
| 9/6/2026 | Listed $239,900 |
General Features
| Living Area | 1718 |
|---|---|
| Construction | Pre-Owned |
| Heating | Central,1 Unit |
| Cooling | One Central |
| Bathrooms | 2 |
| Subdivision | COUNTRY CLUB |
| Builder | UNKNOWN |
| Class | Single Residential |
| Type | Single Family Detached |
| Style | One Story,Ranch |
| Roof | Composition |
| HOA Mandatory | None |
| Status | New |
| Attached Garage | Yes |
| Neighborhood Amenities | None |
| Area | 3100 |
| Year Built | 1962 |
| High School | Luling |
| School District | Luling |
| Proposed Terms | Conventional,FHA,VA,Cash |
| Elementary School | Luling |
| Middle School | Luling |
| Legal Description | COUNTRY CLUB ADDN,LOT 30,31 |
| Taxes | 4064.88 |
Interior Features
| Kitchen Length | 12 |
|---|---|
| Kitchen Width | 8 |
| Total Bedrooms | 3 |
| Full Baths | 2 |
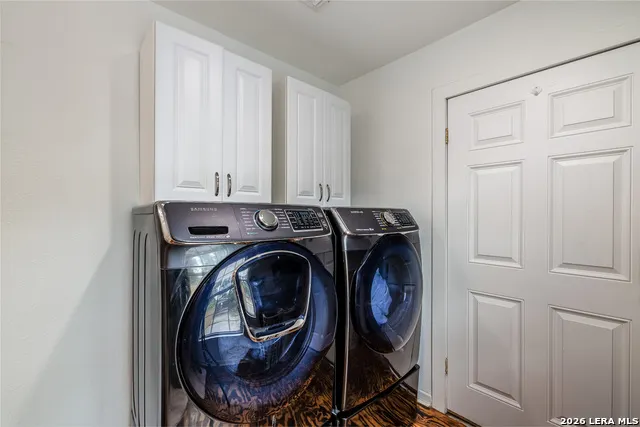
| Interior Features | Two Living Area,Separate Dining Room,Eat-In Kitchen,Two Eating Areas,Study/Library,Utility Room Inside,Open Floor Plan,Pull Down Storage,Cable TV Available,High Speed Internet,All Bedrooms Downstairs |
| Stories | 1 |
| Dining Room Length | 8 |
| Dining Room Width | 10 |
| Flooring | Ceramic Tile,Wood,Laminate |
| Utility Room Length | 5 |
| Utility Room Width | 8 |
| Heating Fuel | Electric |
| Bedroom2 Width | 12 |
| Bedroom3 Length | 12 |
| Bedroom3 Width | 12 |
| Family Room Length | 14 |
| WINDOW COVERINGS | All Remain |
Exterior Features
| Exterior | Cement Fiber |
|---|---|
| Foundation | Slab |
| Pool (Y/N) | No |
| Pool | None |
| Lot Size | 0.388 |
| Water/Sewer | City |
| Inclusions | Ceiling Fans,Washer Connection,Dryer Connection,Stove/Range,Gas Cooking,Refrigerator,Disposal,Ice Maker Connection,Smoke Alarm,Electric Water Heater,Solid Counter Tops,City Garbage service |
| Garage Parking | Attached,Converted Garage |
Amenities
- Foreclosure
- Views
- Short Sale
- New Construction
- Adult 55+
- Lease To Own
- No HOA Fees
- Furnished
- Primary On Main
- Air Conditioning
- Seller Finance
- Green
- Fixer Upper
- Horse
- Golf
- Fireplace
- Deck
- Garage
- Basement
- Pool
Property vs Single Family Average in 78648
Price
Taxes
Year Built
In The Neighborhood
Just Listed
Seguin
$ 225,000
- Type
- Single Family
- Size
- 1,368 SqFt
- Rooms
- 2 Beds + 2 Baths
Sharon Peters 512-757-4249
 Information provided courtesy of LERA MLS. IDX information is provided exclusively for consumers' personal, non-commercial use and may not be used for any purpose other than to identify prospective properties consumers may be interested in purchasing. Information is believed to be accurate but not guaranteed. Provided courtesy of LERA MLS. Copyright 2026 LERA MLS, All Rights Reserved. Data last updated September 12, 2026 8:29 PM UTC
 All information deemed reliable but not guaranteed. All properties are subject to prior sale, change or withdrawal. Neither listing broker(s) or information provider(s) shall be responsible for any typographical errors, misinformation, misprints and shall be held totally harmless. Listing(s) information is provided for consumer's personal, non-commercial use and may not be used for any purpose other than to identify prospective properties consumers may be interested in purchasing. The data relating
