
Golf Course
Address
486 Wood View Cir, Bandera, TX
Price
$ 479,700
Property Attributes
- MLS#2011239
- TypeSingle Family
- Listing Status Active
- CountyBANDERA
- CityBandera
- Area2400
- NeighborhoodFlying L Ranch
- Zip78003
- StyleOne Story
- Year Built2026
- Taxes$ 585
- Price$ 479,700
- Bedrooms3
- Full Bathrooms2
- Half Bathrooms0
- Sqr Footage2061
- Lot Size0.317 Acres
Data Source:
LERA MLS
Property Description
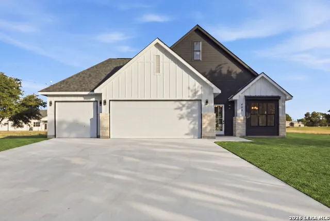
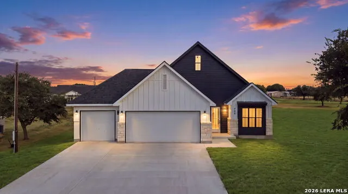
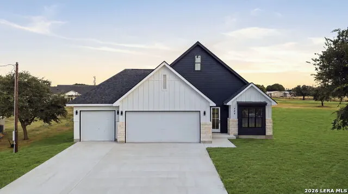
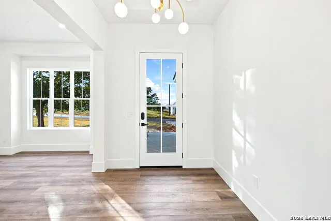
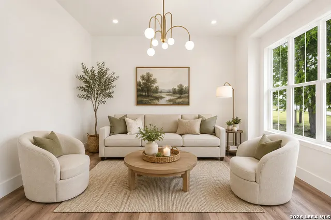
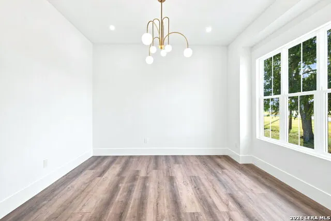
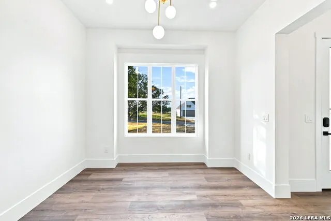
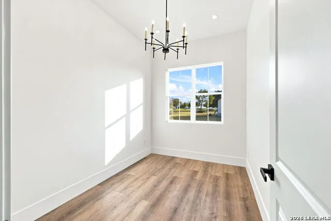
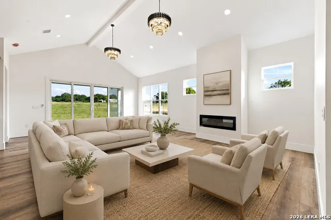
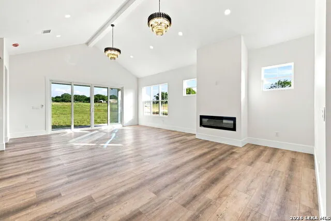
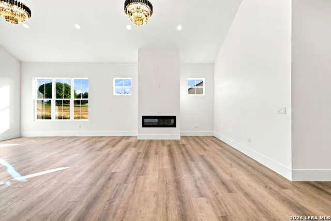
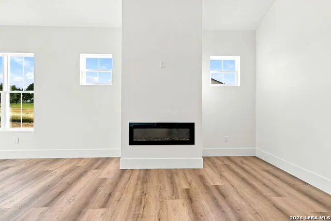
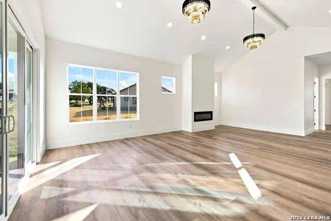
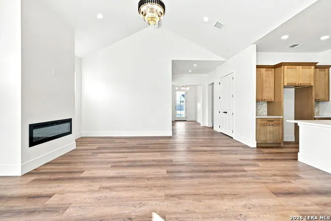
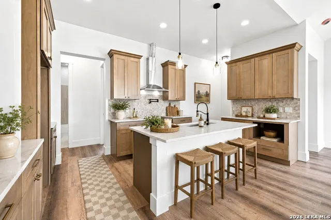
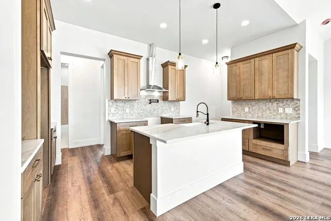
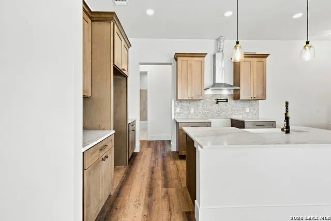
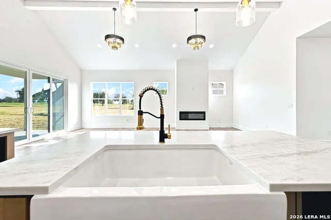
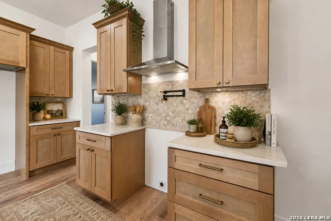
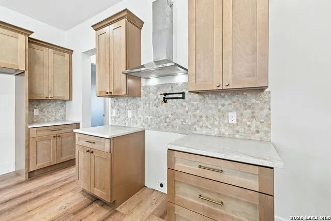
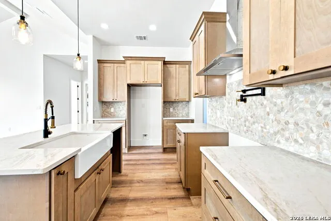
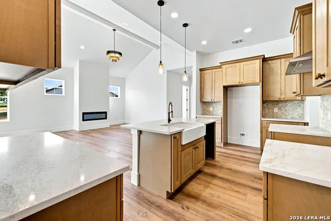
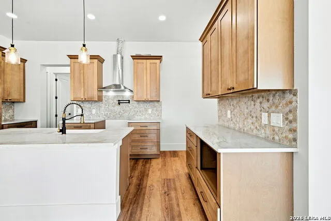
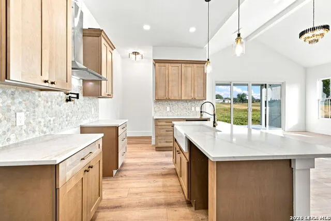
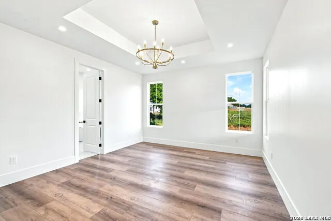
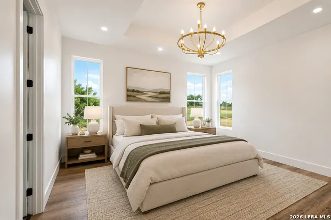
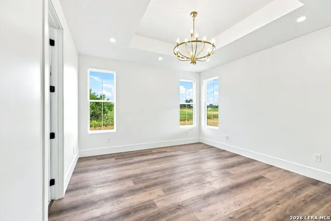
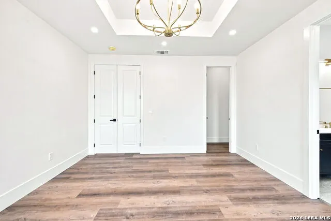
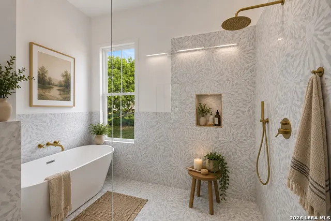
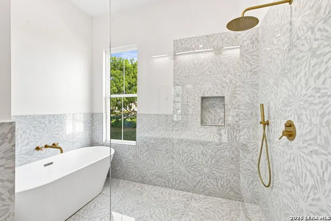
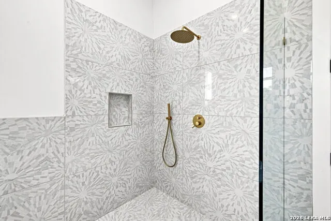
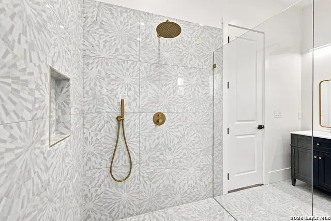
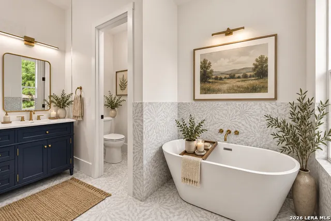
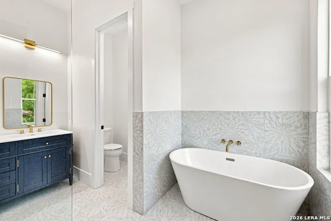
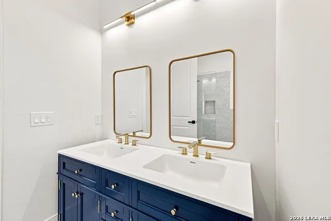
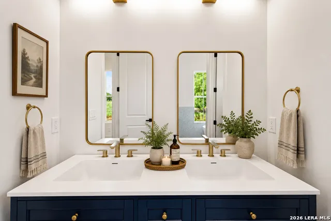
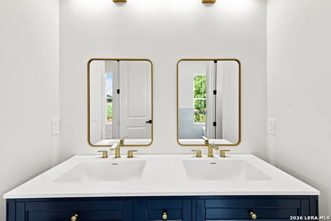
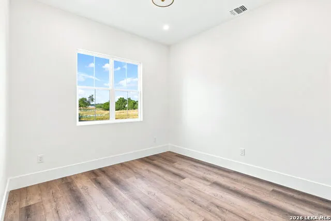
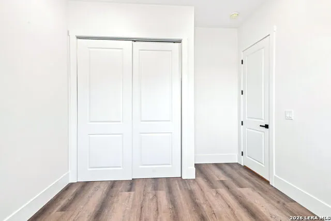
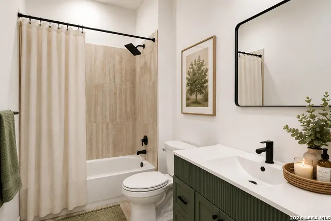
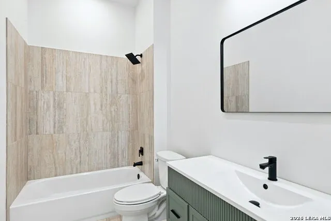
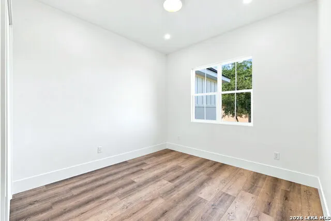
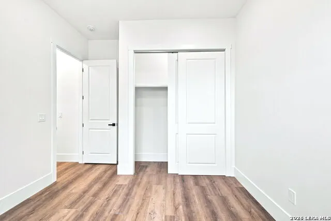
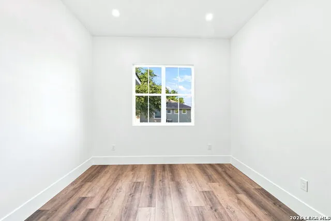
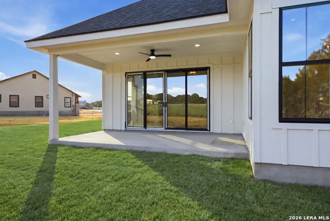
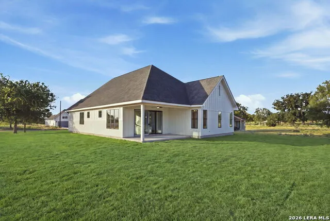
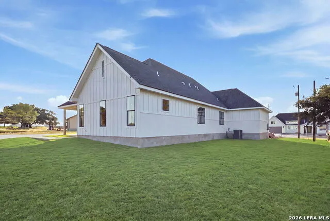
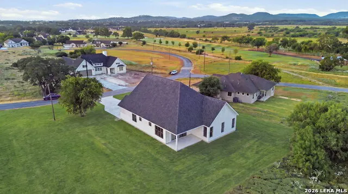
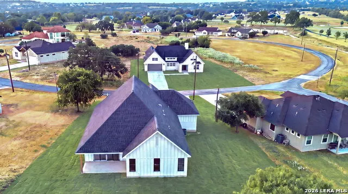
If you've had your heart set on a quiet and slower pace of life, than this modern with a touch of elegance, new build that's located on the FlyingL's golf course, a community swimming pool, playground and many more amenities, might just be the one for you! This home features three bedrooms, two bathrooms and a spacious open concept living space, plus a flex room. It's a blank canvas waiting for it to be painted in with your decorative sense. Schedule your showing today!
| Elementary School | Middle School | High School |
|---|---|---|
| Alkek Elementary School | Bandera Middle School | Bandera High School |
| Price History | |
|---|---|
| 8/24/2026 | Listed $479,700 |
General Features
| Living Area | 2061 |
|---|---|
| Construction | New |
| Heating | Central,Heat Pump |
| Cooling | One Central |
| Bathrooms | 2 |
| HOA Fee | 180 |
| Subdivision | FLYING L RANCH |
| Builder | Mihaila Investments LLC |
| Class | Single Residential |
| Type | Single Family Detached |
| Style | One Story |
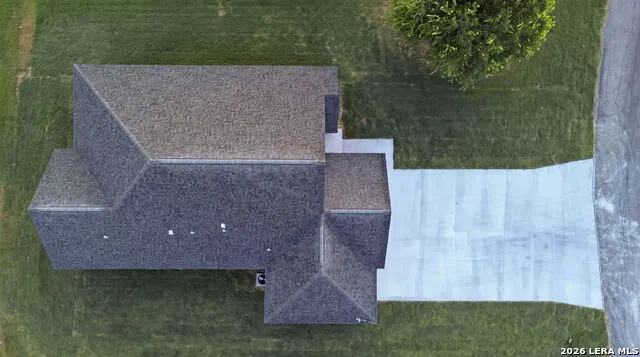
| Roof | Composition |
| HOA Mandatory | Mandatory |
| Status | Active |
| HOA Frequency | Annually |
| Attached Garage | No |
| HOA Name | FLYING L |
| Neighborhood Amenities | Waterfront Access,Pool,Tennis,Golf Course,Clubhouse,Park/Playground,Jogging Trails,Sports Court,BBQ/Grill,Basketball Court |
| Multiple HOA | No |
| Area | 2400 |
| Year Built | 2026 |
| High School | Bandera |
| School District | Bandera Isd |
| Proposed Terms | Conventional,FHA,VA,Cash,Investors OK,USDA,Other |
| Elementary School | Alkek |
| Middle School | Bandera |
| Legal Description | Flying L Ranch 10 Lt 4 0.317 Acres |
| Taxes | 585 |
Interior Features
| Kitchen Length | 15 |
|---|---|
| Kitchen Width | 10 |
| Total Bedrooms | 3 |
| Full Baths | 2 |
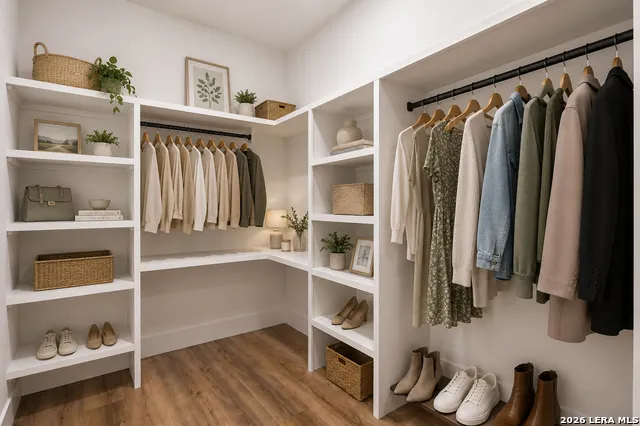
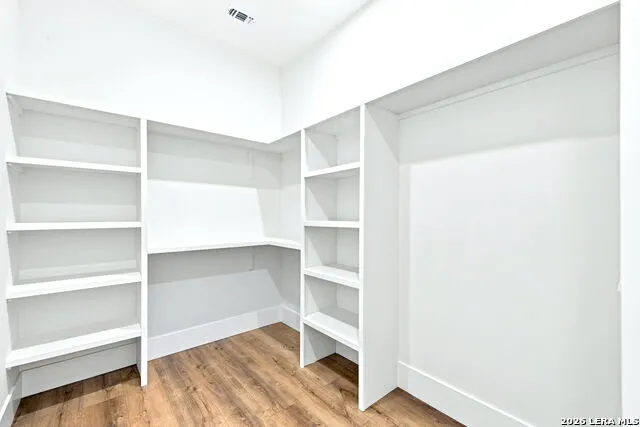
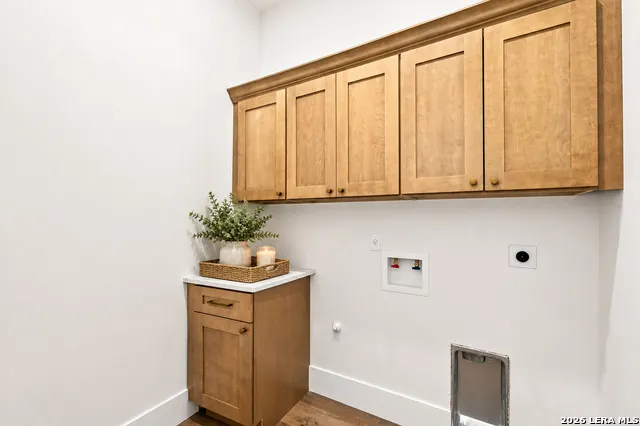
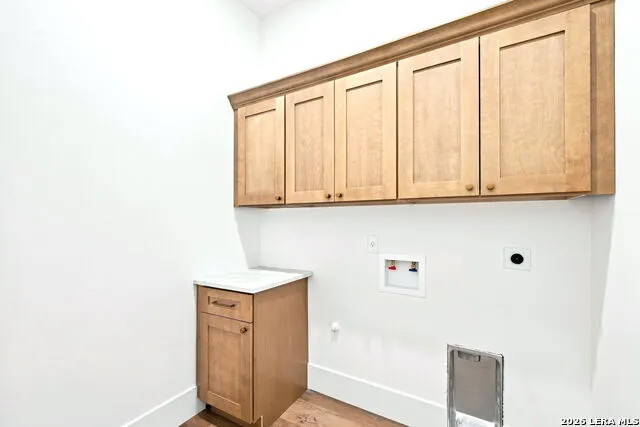
| Interior Features | Island Kitchen,Study/Library,High Ceilings,Open Floor Plan,Laundry Main Level,Laundry Room,Walk in Closets |
| Stories | 1 |
| Dining Room Length | 18 |
| Dining Room Width | 11 |
| Flooring | Vinyl |
| Living Room Width | 11 |
| Utility Room Length | 7 |
| Utility Room Width | 7 |
| Heating Fuel | Electric |
| Bedroom2 Width | 11 |
| Bedroom3 Length | 13 |
| Bedroom3 Width | 11 |
| Entry Room Length | 9 |
| Entry Room Width | 7 |
| Family Room Length | 18 |
| Living Room Length | 13 |
| Study/Office Length | 11 |
| Study/Office Width | 8 |
| WINDOW COVERINGS | None Remain |
Exterior Features
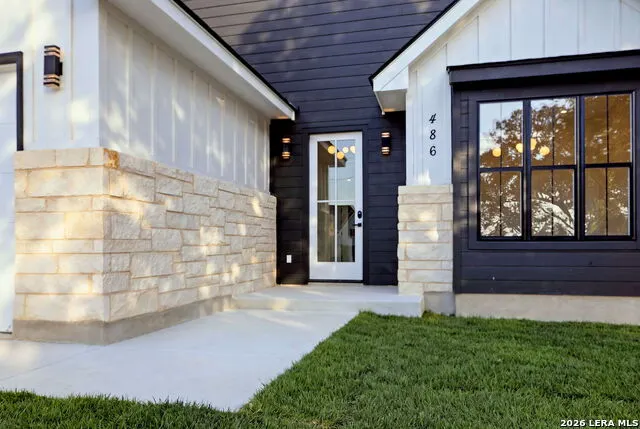
| Exterior | Stone/Rock,Stucco,Siding |
|---|---|
| Foundation | Slab |
| Pool (Y/N) | No |
| Pool | None |
| Lot Size | 0.317 |
| Water/Sewer | Water System,Septic |
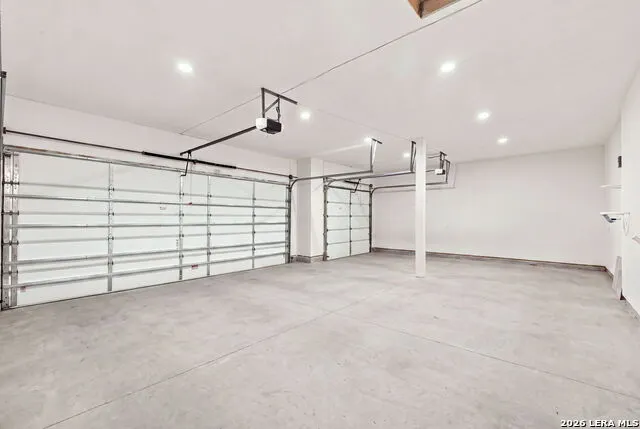
| Inclusions | Ceiling Fans,Chandelier,Washer Connection,Dryer Connection,Smoke Alarm,Electric Water Heater,Garage Door Opener,Plumb for Water Softener,Solid Counter Tops,Custom Cabinets,Carbon Monoxide Detector |
| Garage Parking | Three Car Garage |
Amenities
- Foreclosure
- Views
- Short Sale
- New Construction
- Adult 55+
- Lease To Own
- No HOA Fees
- Furnished
- Primary On Main
- Air Conditioning
- Seller Finance
- Green
- Fixer Upper
- Horse
- Golf
- Fireplace
- Deck
- Garage
- Basement
- Pool
Property vs Single Family Average in 78003
Price
Taxes
Year Built
Visits
In The Neighborhood
Just Listed
Bandera
$ 459,990
- Type
- Single Family
- Size
- 2,188 SqFt
- Rooms
- 4 Beds + 2.5 Baths
HomeLab, LLC 210-426-0511
Views
Bandera
$ 485,000
- Type
- Single Family
- Size
- 2,032 SqFt
- Rooms
- 3 Beds + 2.5 Baths
Coldwell Banker Stagecoach Realty 830-460-7200
Golf Course
Bandera
$ 474,900
- Type
- Single Family
- Size
- 2,074 SqFt
- Rooms
- 3 Beds + 2 Baths
Mihaila Realty LTD 773-469-4364
Golf Course
Bandera
$ 484,700
- Type
- Single Family
- Size
- 2,172 SqFt
- Rooms
- 3 Beds + 2.5 Baths
Mihaila Realty LTD 773-469-4364
Reduced
Bandera
$ 695,000
- Type
- Single Family
- Size
- 2,274 SqFt
- Rooms
- 3 Beds + 2 Baths
River Realty 830-822-5325
Reduced
Bandera
$ 639,998
- Type
- Single Family
- Size
- 2,785 SqFt
- Rooms
- 4 Beds + 3.5 Baths
Keller Williams Heritage 210-493-3030
Reduced
Bandera
$ 375,000
- Type
- Single Family
- Size
- 2,394 SqFt
- Rooms
- 4 Beds + 2.5 Baths
Teifke Real Estate 512-870-8184
Reduced
Bandera
$ 399,999
- Type
- Single Family
- Size
- 2,156 SqFt
- Rooms
- 3 Beds + 2 Baths
Homestead & Ranch Real Estate 512-466-1460
Views
Bandera
$ 399,999
- Type
- Single Family
- Size
- 1,654 SqFt
- Rooms
- 3 Beds + 2 Baths
Luxury Home & Land Sales, LLC 210-355-3644
Open House
Bandera
$ 499,000
- Type
- Single Family
- Size
- 2,196 SqFt
- Rooms
- 4 Beds + 2.5 Baths
Coldwell Banker D'Ann Harper 830-816-7200
Reduced
Bandera
$ 463,900
- Type
- Single Family
- Size
- 2,005 SqFt
- Rooms
- 4 Beds + 3 Baths
Homestead & Ranch Real Estate 512-466-1460
Views
Bandera
$ 575,000
- Type
- Single Family
- Size
- 2,707 SqFt
- Rooms
- 3 Beds + 2.5 Baths
San Antonio Elite Realty 210-455-8099
 Information provided courtesy of LERA MLS. IDX information is provided exclusively for consumers' personal, non-commercial use and may not be used for any purpose other than to identify prospective properties consumers may be interested in purchasing. Information is believed to be accurate but not guaranteed. Provided courtesy of LERA MLS. Copyright 2026 LERA MLS, All Rights Reserved. Data last updated September 11, 2026 11:58 PM UTC
 All information deemed reliable but not guaranteed. All properties are subject to prior sale, change or withdrawal. Neither listing broker(s) or information provider(s) shall be responsible for any typographical errors, misinformation, misprints and shall be held totally harmless. Listing(s) information is provided for consumer's personal, non-commercial use and may not be used for any purpose other than to identify prospective properties consumers may be interested in purchasing. The data relating
