
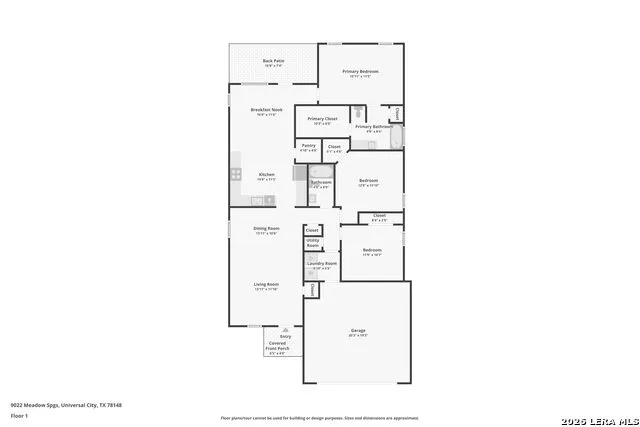
Address
9022 Meadow Spgs, Universal City, TX
Price
$ 244,990
Property Attributes
- MLS#2010550
- TypeSingle Family
- Listing Status Active
- CountyBEXAR
- CityUniversal City
- Area1600
- NeighborhoodSpringwood
- Zip78148
- StyleOne Story,Contemporary
- Year Built2002
- Taxes$ 5116
- Price$ 244,990
- Bedrooms3
- Full Bathrooms2
- Half Bathrooms0
- Sqr Footage1563
- Lot Size0.247 Acres
Data Source:
LERA MLS
Property Description
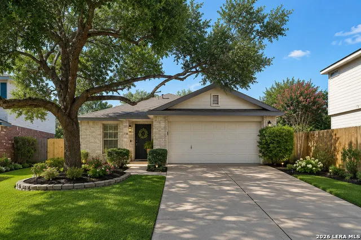
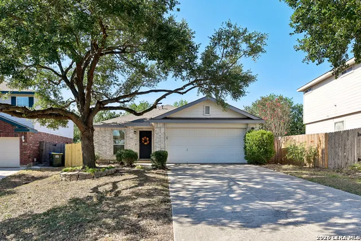
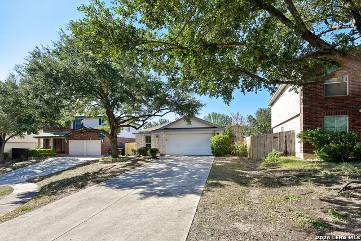
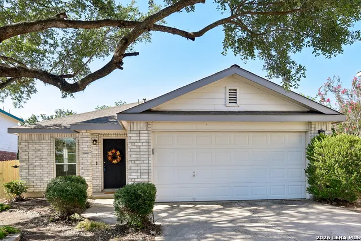
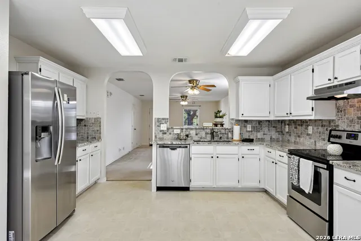
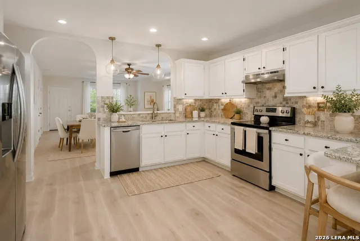
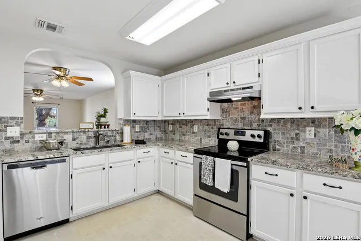
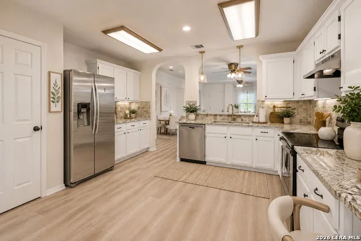
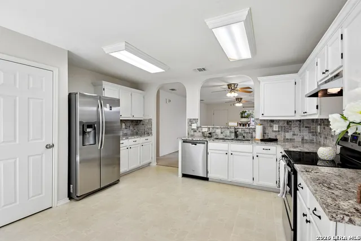
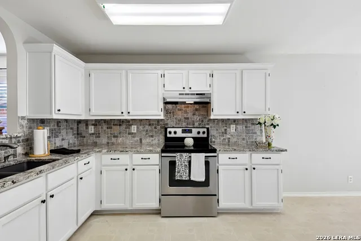
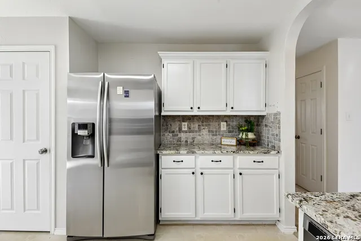
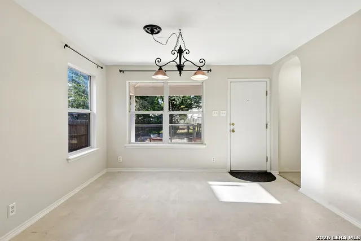
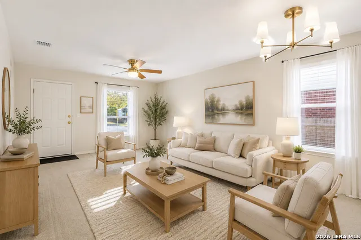
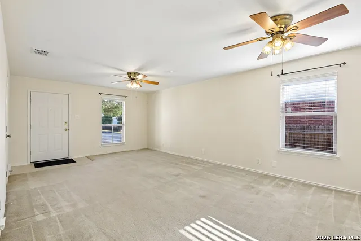
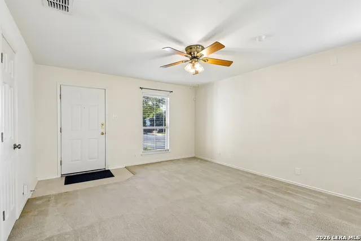
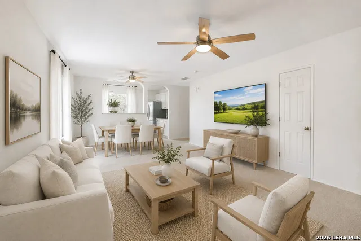
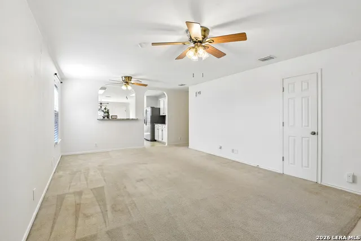
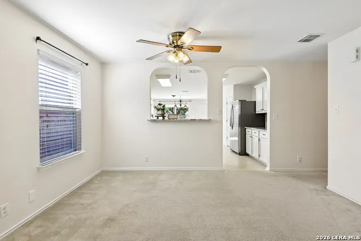
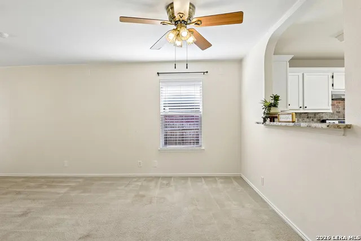
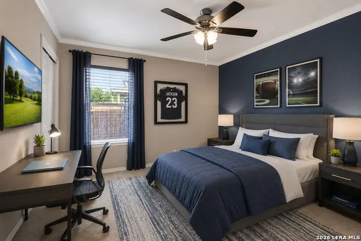
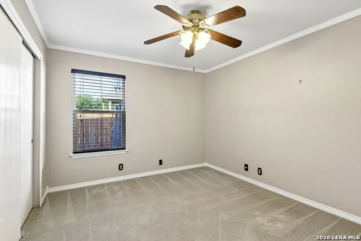
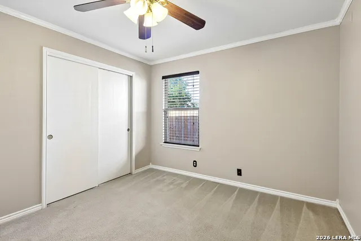
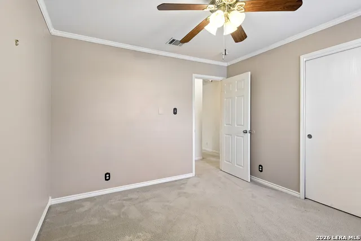
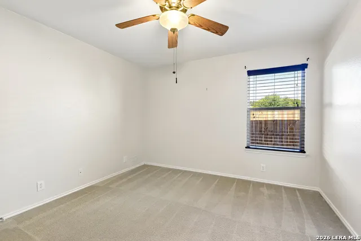
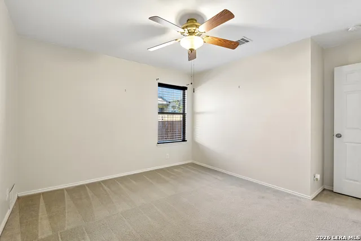
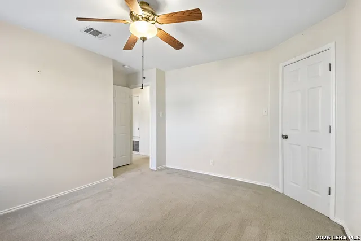
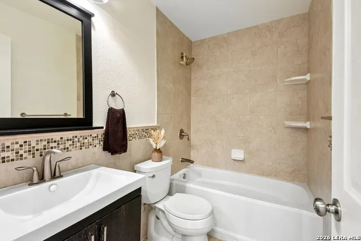
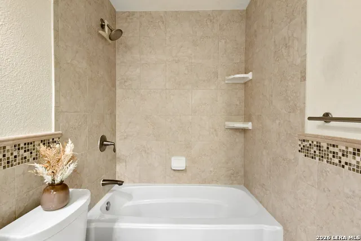
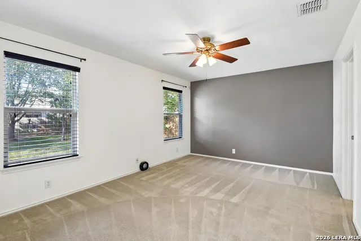
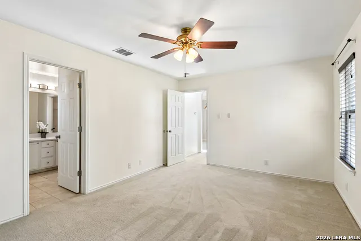
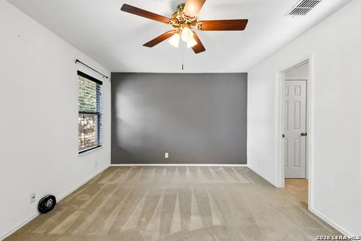
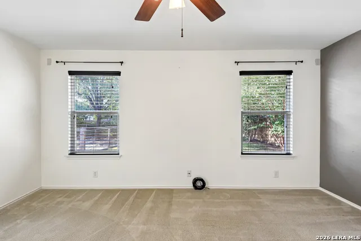
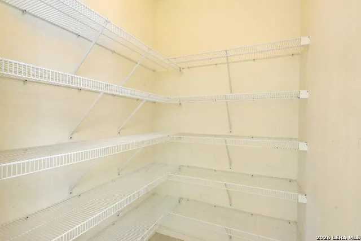
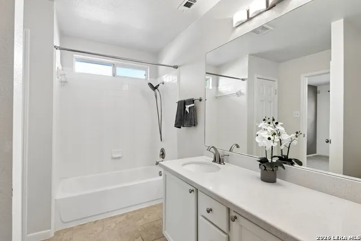
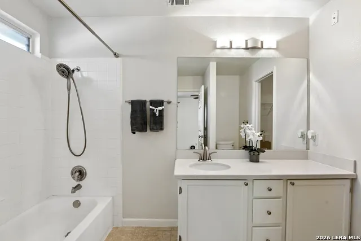
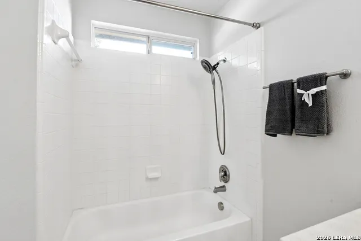
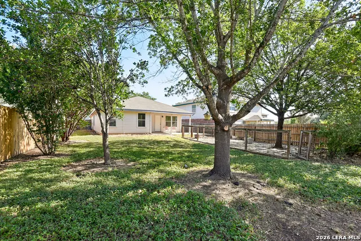
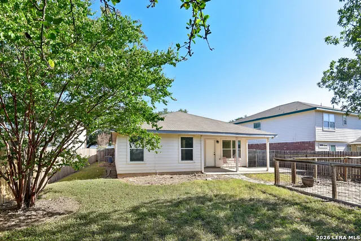
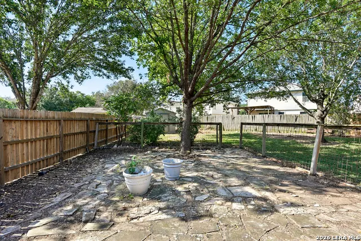
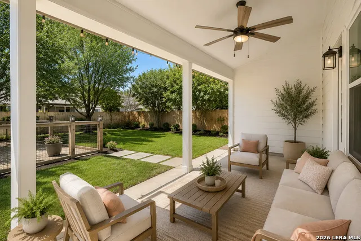
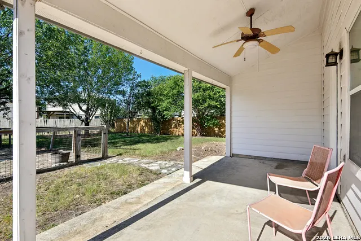
Beautifully maintained single-story home in a quiet gated community on a spacious 1/4-acre lot! This 3-bedroom, 2-bath home features an open-concept layout, a spacious kitchen with granite countertops, modern cabinetry, stainless steel appliances, a designer backsplash, and a large walk-in pantry-perfect for family gatherings. The split primary suite offers a private retreat with an ensuite bath and generous walk-in closet, while abundant storage can be found throughout the home. Enjoy a huge covered patio overlooking a private backyard shaded by mature trees. Conveniently located just minutes from JBSA Randolph, Fort Sam Houston, H-E-B, shopping, dining, and parks. Schedule your showing before someone else calls it home!
| Elementary School | Middle School | High School |
|---|---|---|
| Salinas Elementary School | Kitty Hawk Middle School | Veterans Memorial High School |
| Price History | |
|---|---|
| 8/21/2026 | Listed $244,990 |
General Features
| Living Area | 1563 |
|---|---|
| Energy Efficiency | Programmable Thermostat,Energy Star Appliances,Ceiling Fans |
| Construction | Pre-Owned |
| Heating | Central |
| Cooling | One Central |
| Bathrooms | 2 |
| HOA Fee | 85 |
| Subdivision | SPRINGWOOD |
| Builder | DR Horton |
| Class | Single Residential |
| Type | Single Family Detached |
| Style | One Story,Contemporary |
| Roof | Composition |
| HOA Mandatory | Mandatory |
| Miscellaneous | Virtual Tour,As-Is |
| Status | Active |
| HOA Frequency | Quarterly |
| Attached Garage | No |
| HOA Name | SPRINGWOOD HOMEOWNERS ASSOCIATION INC. |
| Neighborhood Amenities | Controlled Access,Park/Playground |
| Home Faces | North |
| Multiple HOA | No |
| Area | 1600 |
| Year Built | 2002 |
| High School | Veterans Memorial |
| School District | Judson |
| Proposed Terms | Conventional,FHA,VA,Cash |
| Elementary School | Salinas |
| Middle School | Kitty Hawk |
| Legal Description | Cb 5053D Blk 3 Lot 26 Springwood Ut-2 |
| Potential Short Sale | No |
| Taxes | 5116.76 |
Interior Features
| Kitchen Length | 15 |
|---|---|
| Kitchen Width | 11 |
| Total Bedrooms | 3 |
| Full Baths | 2 |
| Interior Features | One Living Area,Liv/Din Combo,Eat-In Kitchen,Breakfast Bar,Walk-In Pantry,Utility Room Inside,1st Floor Lvl/No Steps,Open Floor Plan,Cable TV Available,High Speed Internet,All Bedrooms Downstairs,Lau |
| Stories | 1 |
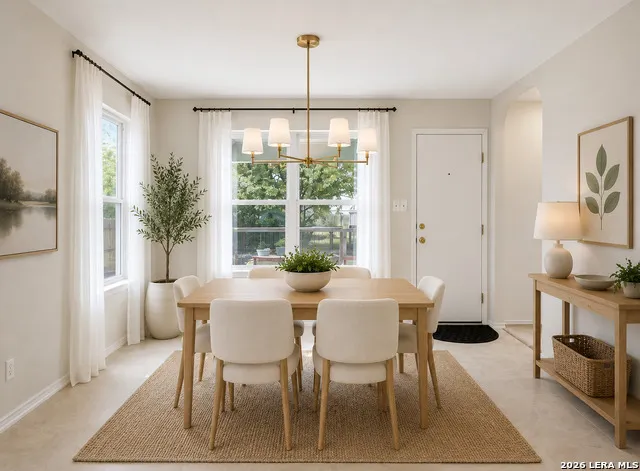
| Dining Room Length | 13 |
| Dining Room Width | 10 |
| Breakfast Room Length | 17 |
| Breakfast Room Width | 11 |
| Flooring | Carpeting,Ceramic Tile,Linoleum |
| Living Room Width | 11 |
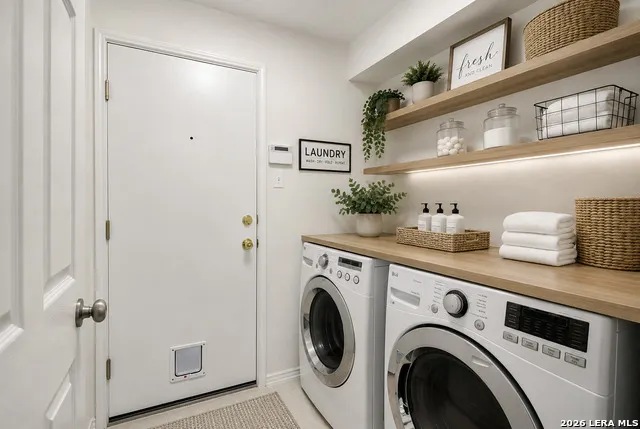
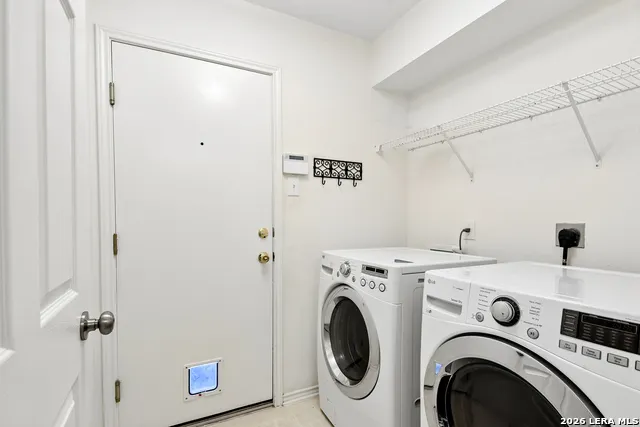
| Utility Room Length | 6 |
| Utility Room Width | 5 |
| Heating Fuel | Electric |
| Bedroom2 Width | 13 |
| Bedroom3 Length | 12 |
| Bedroom3 Width | 10 |
| Entry Room Length | 6 |
| Entry Room Width | 4 |
| Living Room Length | 13 |
| WINDOW COVERINGS | All Remain |
Exterior Features
| Exterior | Brick,Cement Fiber |
|---|---|
| Foundation | Slab |
| Pool (Y/N) | No |
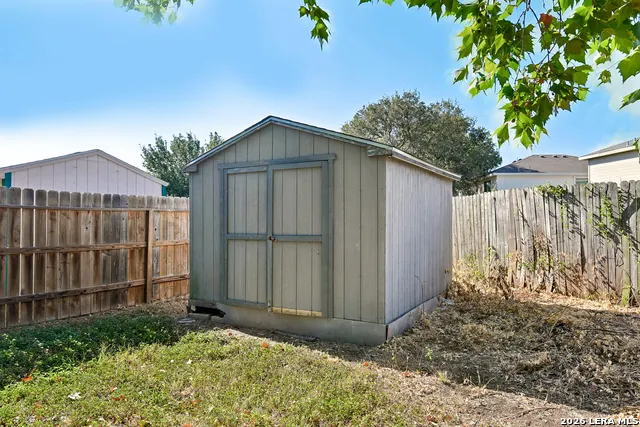
| Exterior Features | Covered Patio,Privacy Fence,Storage Building/Shed,Mature Trees,Dog Run Kennel |
| Pool | None |
| Lot Size | 0.247 |
| Water/Sewer | City |
| Lot Description | Cul-de-Sac/Dead End,1/4 - 1/2 Acre,Mature Trees (ext feat),Level |
| Inclusions | Ceiling Fans,Washer Connection,Dryer Connection,Stove/Range,Smoke Alarm,Solid Counter Tops,Custom Cabinets |
| Lot Improvements | Street Paved,Curbs,Sidewalks,Fire Hydrant w/in 500',Asphalt,City Street |
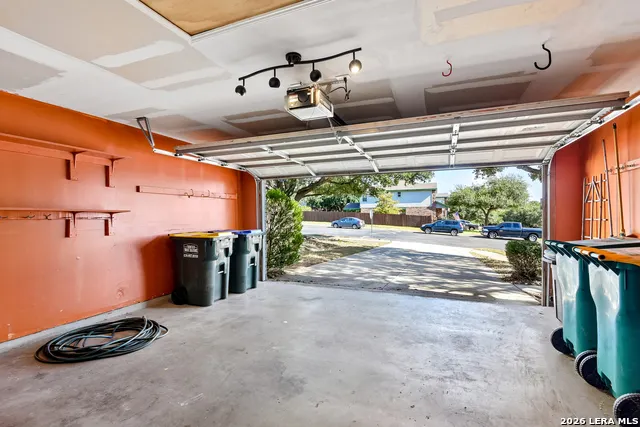
| Garage Parking | Two Car Garage |
Amenities
- Foreclosure
- Views
- Short Sale
- New Construction
- Adult 55+
- Lease To Own
- No HOA Fees
- Furnished
- Primary On Main
- Air Conditioning
- Seller Finance
- Green
- Fixer Upper
- Horse
- Golf
- Fireplace
- Deck
- Garage
- Basement
- Pool
Property vs Single Family Average in 78148
Price
Taxes
Year Built
Visits
In The Neighborhood
Universal City
$ 299,000
- Type
- Single Family
- Size
- 2,304 SqFt
- Rooms
- 3 Beds + 2.5 Baths
Galleon Group LLC 210-378-0557
Reduced
Universal City
$ 244,900
- Type
- Single Family
- Size
- 1,955 SqFt
- Rooms
- 3 Beds + 2.5 Baths
Real Broker, LLC 855-450-0442
Universal City
$ 290,000
- Type
- Single Family
- Size
- 2,256 SqFt
- Rooms
- 4 Beds + 2.5 Baths
Opendoor Brokerage, LLC 480-462-5392
Universal City
$ 249,747
- Type
- Single Family
- Size
- 1,572 SqFt
- Rooms
- 4 Beds + 2 Baths
GSG Property Management 210-930-4440
Reduced
Universal City
$ 205,000
- Type
- Single Family
- Size
- 1,784 SqFt
- Rooms
- 3 Beds + 2.5 Baths
LPT Realty, LLC 877-366-2213
Reduced
Universal City
$ 269,000
- Type
- Single Family
- Size
- 2,676 SqFt
- Rooms
- 5 Beds + 3.5 Baths
IH 10 Realty 210-694-2500
Reduced
Universal City
$ 242,000
- Type
- Single Family
- Size
- 1,578 SqFt
- Rooms
- 3 Beds + 2.5 Baths
Epique Realty LLC 512-387-0722
Universal City
$ 219,900
- Type
- Single Family
- Size
- 1,500 SqFt
- Rooms
- 4 Beds + 2.5 Baths
Real Estate Muses 210-485-9913
Reduced
Universal City
$ 288,000
- Type
- Single Family
- Size
- 2,675 SqFt
- Rooms
- 4 Beds + 3.5 Baths
Texas Ally Real Estate Group 512-763-2559
 Information provided courtesy of LERA MLS. IDX information is provided exclusively for consumers' personal, non-commercial use and may not be used for any purpose other than to identify prospective properties consumers may be interested in purchasing. Information is believed to be accurate but not guaranteed. Provided courtesy of LERA MLS. Copyright 2026 LERA MLS, All Rights Reserved. Data last updated September 11, 2026 11:58 PM UTC
 All information deemed reliable but not guaranteed. All properties are subject to prior sale, change or withdrawal. Neither listing broker(s) or information provider(s) shall be responsible for any typographical errors, misinformation, misprints and shall be held totally harmless. Listing(s) information is provided for consumer's personal, non-commercial use and may not be used for any purpose other than to identify prospective properties consumers may be interested in purchasing. The data relating
