
Waterfront
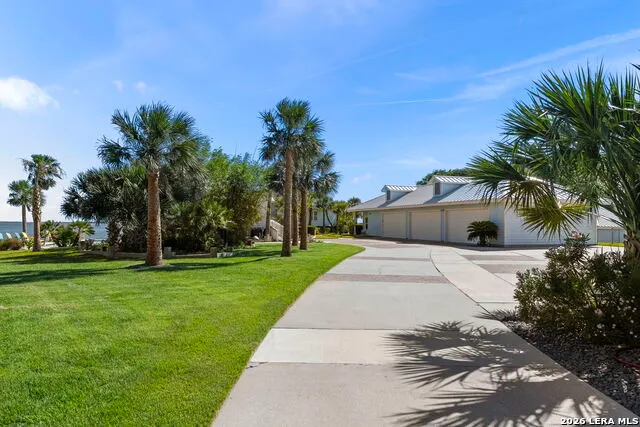
Address
140 Bay Harbor Dr, Aransas Pass, TX
Price
$ 5,995,000
Property Attributes
- MLS#1991197
- TypeSingle Family
- Listing Status Active
- CountySAN PATRICIO
- CityAransas Pass
- Area3100
- NeighborhoodBay Harbor
- Zip78336
- StyleOne Story,Ranch,Craftsman
- Year Built1994
- Taxes$ 69359
- Price$ 5,995,000
- Bedrooms7
- Full Bathrooms6
- Half Bathrooms2
- Sqr Footage5812
- Lot Size1.97 Acres
Data Source:
LERA MLS
Property Description
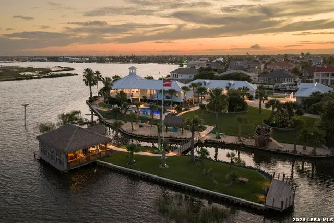
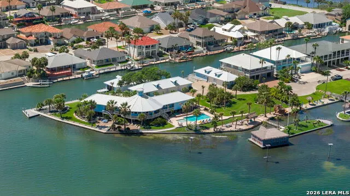
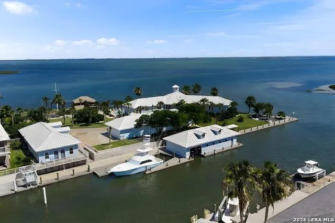
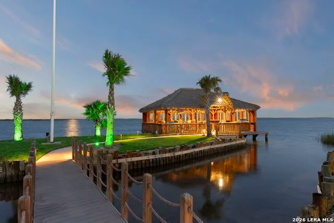
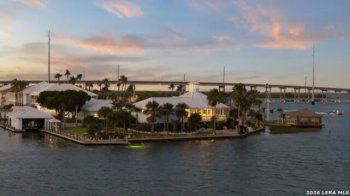
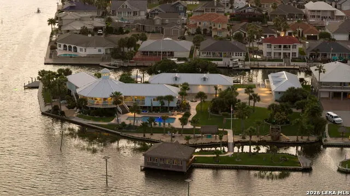
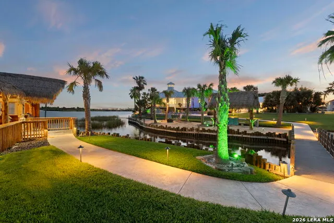
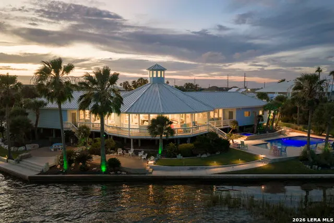
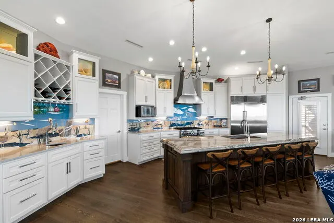
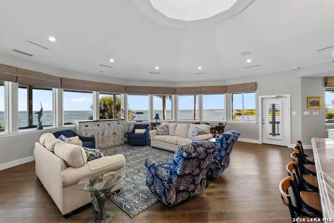
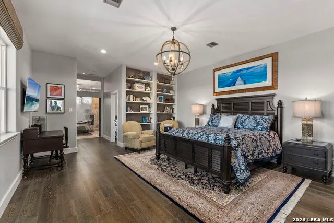
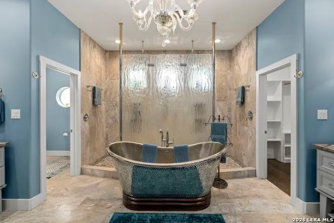
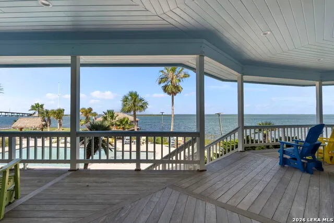
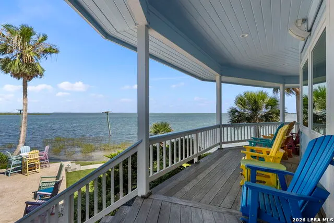
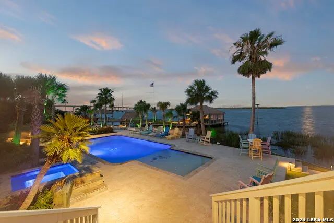
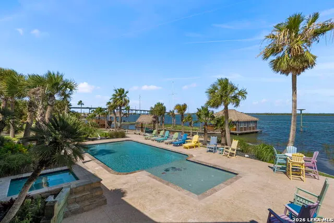
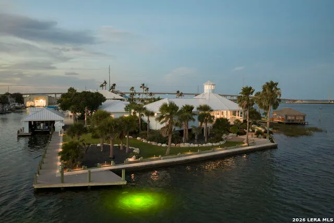
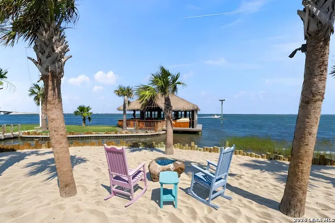
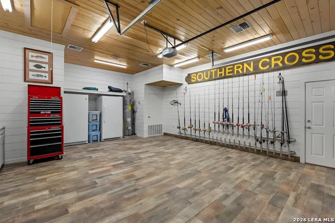
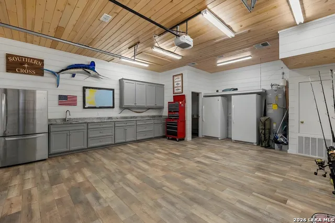
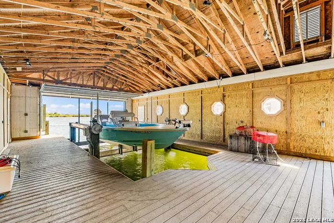
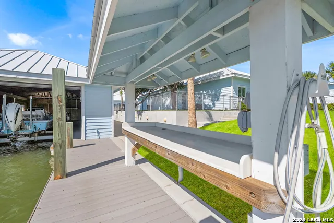
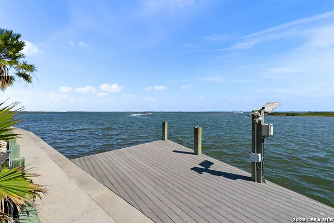
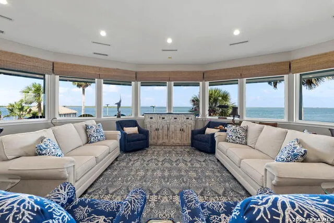
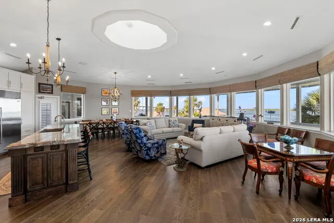
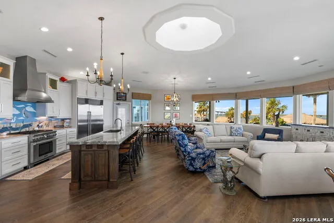
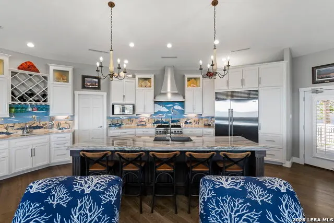
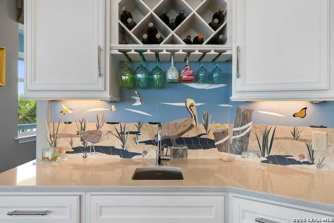
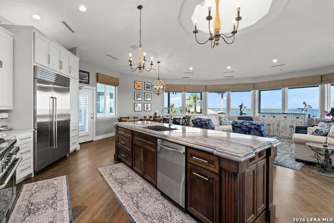
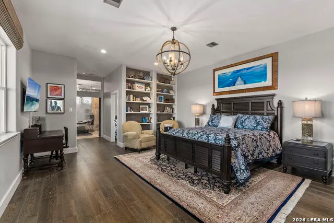
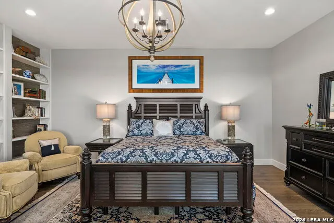
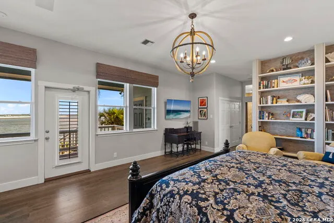
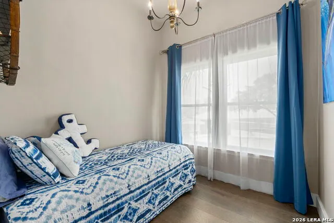
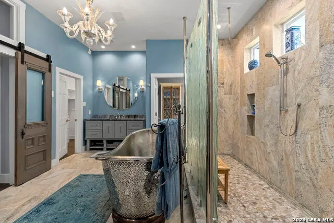
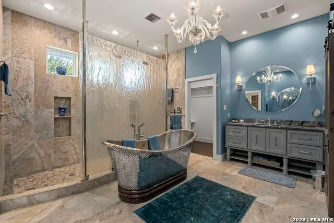
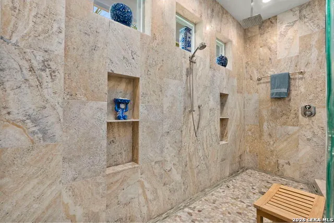
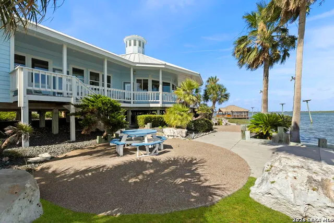
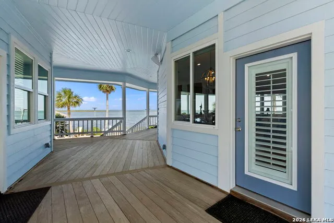
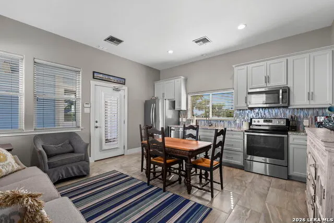
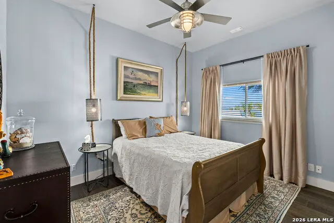
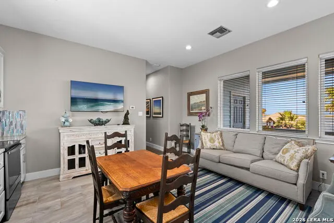
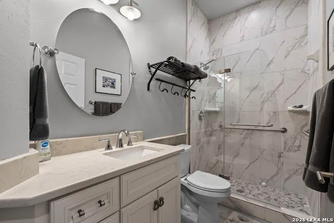
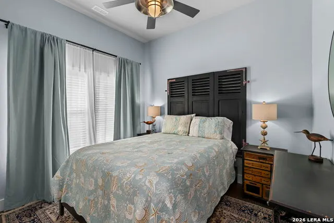
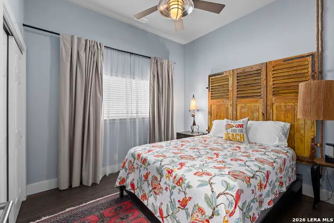
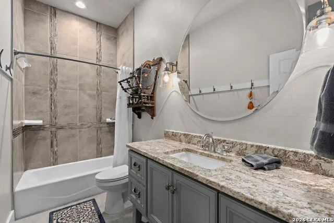
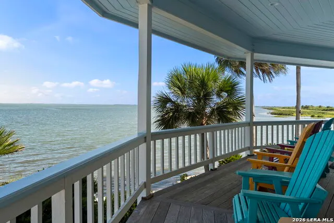
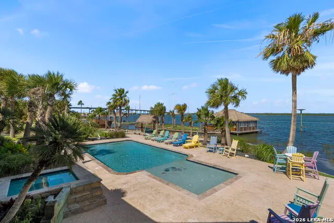
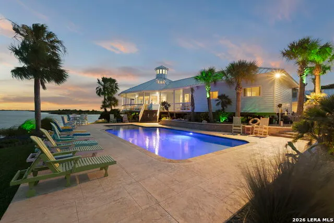
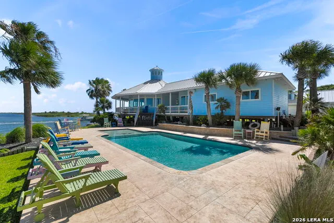
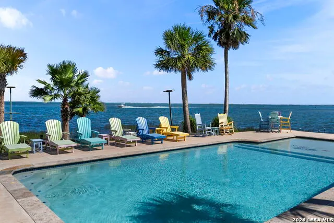
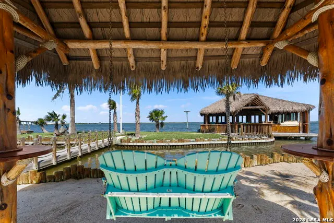
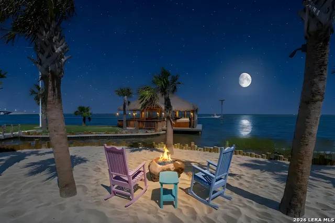
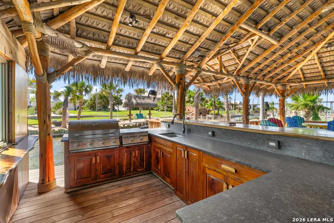
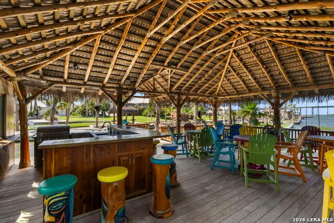
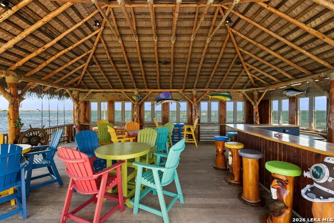
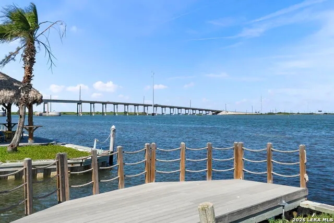
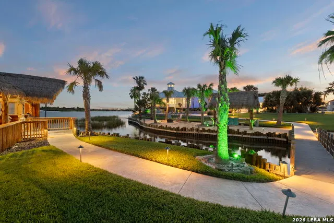
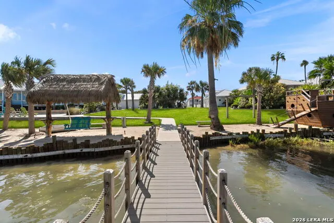
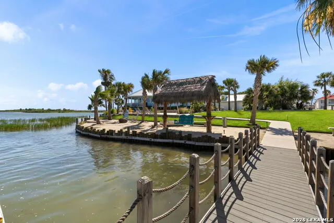
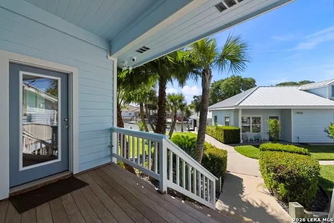
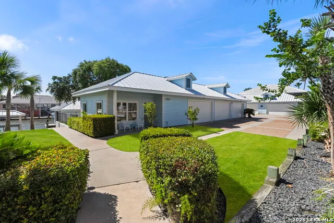
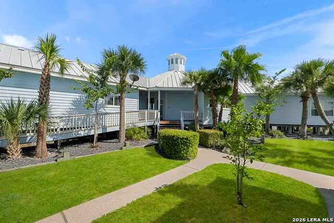
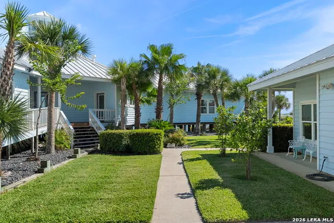
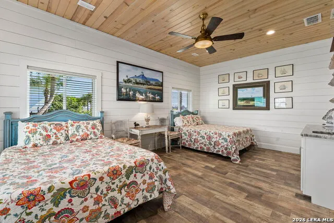
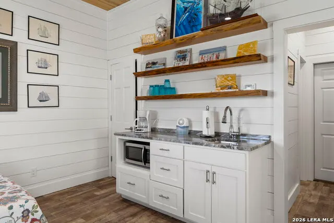
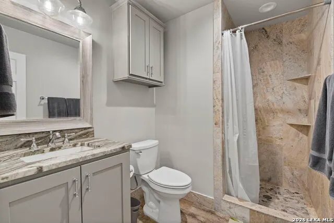
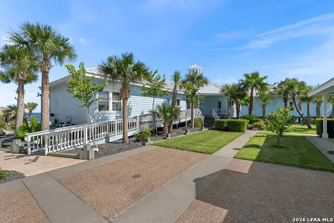
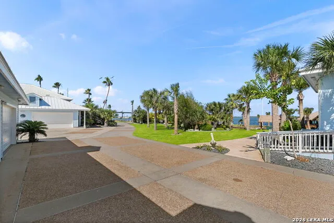
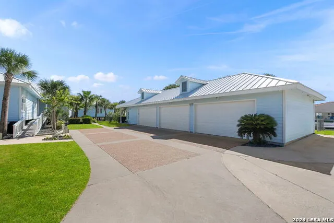
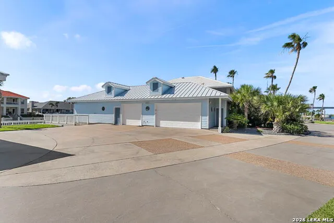
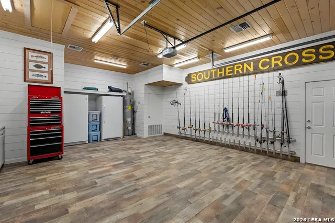
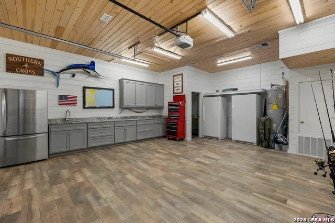
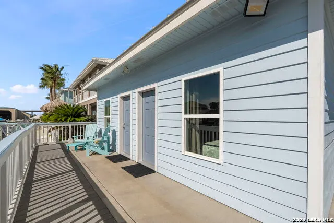
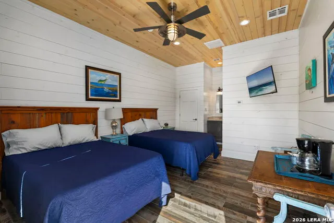
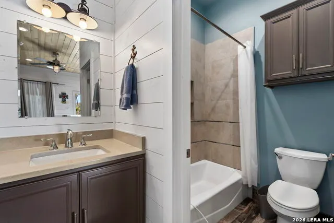
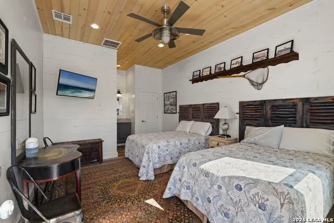
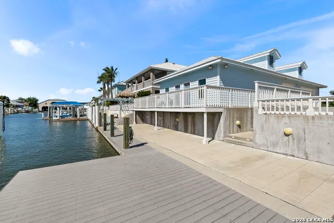
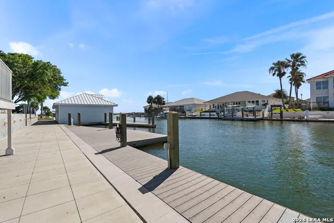
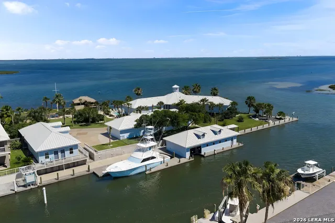
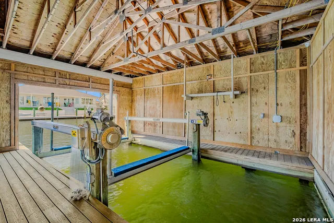
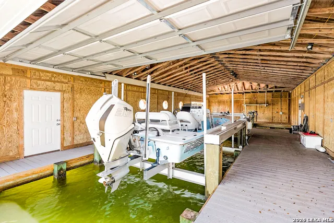
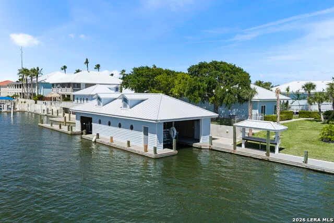
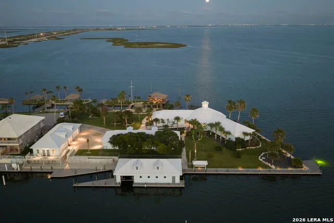
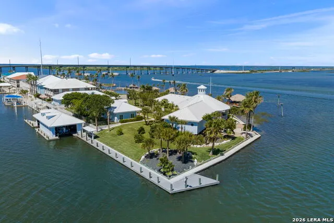
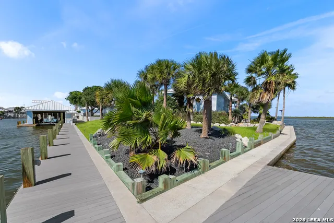
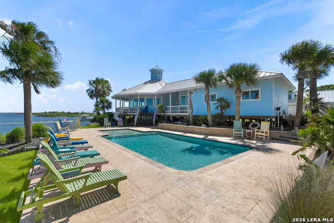
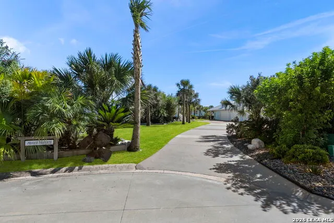
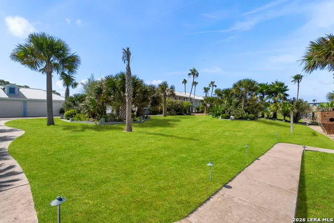
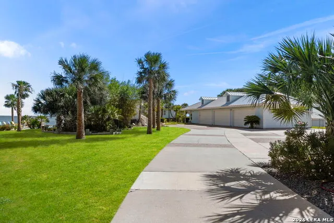
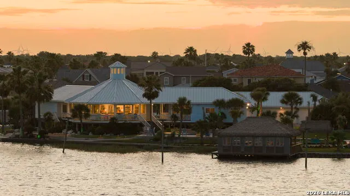
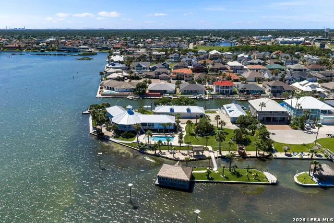
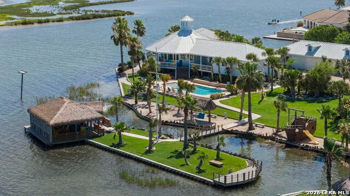
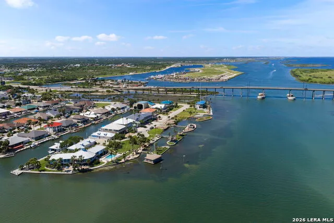
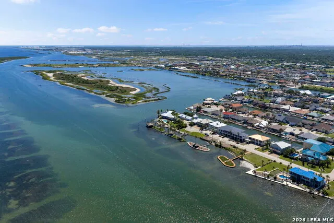
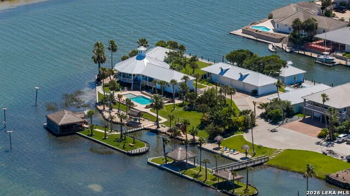
There are waterfront homes... and then there are properties that simply could never be recreated again! Positioned on an extraordinary 1.97 acre peninsula with approximately 678 feet of wraparound waterfront, 140 Bay Harbor is one of the most unique private coastal compounds ever offered along the Texas Coast. Fully renovated in 2017, this resort-style estate was designed for those who believe luxury is not simply seen-but experienced. Beyond the gates, the property unfolds like a private island retreat where panoramic water views, swaying palms, yacht-caliber infrastructure, and world-class entertaining spaces create an atmosphere more reminiscent of the Caribbean than Texas. This is barefoot luxury at its highest level-a place where grandchildren learn to fish from the dock, friends fly in for long weekends on the water, and yachts tie up at sunset while the entire property glows beneath the coastal sky. The compound offers approximately 5,812 square feet of refined coastal living with 7 bedrooms, 6 full bathrooms, and 2 half baths spread throughout the main residence and guest accommodations. Expansive glass frames breathtaking 240-degree water views while warm wood flooring, curated finishes, reclaimed historic doors, and custom woven shades create an atmosphere that feels elevated yet relaxed. The chef's kitchen was designed for gathering and entertaining with Sub-Zero refrigeration, a professional 6-burner dual fuel range, granite countertops, oversized entertaining spaces, and custom artisan tile work inspired by the coast itself. The primary suite offers a true waterfront retreat complete with panoramic views, spa-inspired silver travertine shower, freestanding mirrored soaking tub, dual vanities, and separate walk-in closets. What truly separates 140 Bay Harbor from every other waterfront offering is the experience beyond the walls. The outdoor environment rivals many luxury resorts with an oversized heated and cooled pool and spa, extensive IPE decking, over 60 mature palm trees, professional landscape lighting throughout the compound, mosquito nix misting system, custom beach area behind the seawall for children to safely play, and multiple outdoor gathering spaces designed for unforgettable entertaining. Connected by walkway, a private island becomes the crown jewel of the estate featuring an extraordinary over-water tiki pavilion with outdoor kitchen, swing seating, and panoramic sunset views. Originally sourced from the Bo Derek film "10," the tiki structure alone reportedly represents priceless value & rarity while creating an atmosphere unlike anything else on the Texas Coast. For boating and fishing enthusiasts, the marine infrastructure is equally impressive with protected docking for three vessels including two covered slips inside the over-water boathouse and an additional yacht-capable space accommodating boats approaching 50 feet. Additional features include an open slip for an up to 40+/- foot offshore boat or sail boat, a 14,000 lb lift, 7,000 lb lift; both in a boat house with two slips and garage door to keep them out of the weather, climate-controlled tackle room, HVAC-equipped water toy storage, extensive recent seawall improvements, and furnishings included with select exclusions. This is not simply a waterfront home. It is a private coastal resort, a legacy family compound, and a lifestyle most people spend a lifetime chasing.
| Elementary School | Middle School | High School |
|---|---|---|
| Call District Elementary School | Call District Middle School | Call District High School |
| Price History | |
|---|---|
| 6/11/2026 | Listed $5,995,000 |
General Features
| Living Area | 5812 |
|---|---|
| Construction | Pre-Owned |
| Heating | 3+ Units |
| Cooling | Three+ Central,Heat Pump |
| Half Baths | 2 |
| Bathrooms | 8 |
| HOA Fee | 600 |
| Subdivision | Bay Harbor |
| Builder | Unkown |
| Class | Single Residential |
| Type | Single Family Detached |
| Style | One Story,Ranch,Craftsman |
| Roof | Metal |
| HOA Mandatory | Mandatory |
| Miscellaneous | Virtual Tour |
| Status | Active |
| HOA Frequency | Annually |
| Attached Garage | Yes |
| HOA Name | BAY HARBOR |
| Neighborhood Amenities | Controlled Access,Waterfront Access,Other - See Remarks |
| Multiple HOA | No |
| Area | 3100 |
| Year Built | 1994 |
| High School | Call District |
| School District | Aransas |
| Accessibility | 2+ Access Exits,Int Door Opening 32 +,Ext Door Opening 36 +,Hallways 42 Wide,Ramped Entrance,Level Lot |
| Proposed Terms | Conventional,Cash |
| Elementary School | Call District |
| Middle School | Call District |
| Legal Description | Bay Harbor Unit 4 Lt 85 |
| Potential Short Sale | No |
| Taxes | 69359.7 |
Interior Features
| Kitchen Length | 18 |
|---|---|
| Kitchen Width | 11 |
| Total Bedrooms | 7 |
| Full Baths | 6 |
| Interior Features | Two Living Area,Liv/Din Combo,Eat-In Kitchen,Two Eating Areas,Island Kitchen,Breakfast Bar,Study/Library,Shop,Utility Room Inside,Utility Area in Garage,1st Floor Lvl/No Steps,Converted Garage,High C |
| Stories | 1 |
| Flooring | Ceramic Tile,Wood,Slate,Terrazzo |
| Living Room Width | 33 |
| Heating Fuel | Electric |
| Bedroom2 Width | 11 |
| Bedroom3 Length | 10 |
| Bedroom3 Width | 11 |
| Bedroom4 Length | 11 |
| Bedroom4 Width | 10 |
| Bedroom5 Length | 13 |
| Bedroom5 Width | 20 |
| Living Room Length | 30 |
| WINDOW COVERINGS | All Remain |
Exterior Features
| Exterior | Siding |
|---|---|
| Foundation | Slab,Other |
| Pool (Y/N) | Yes |
| Exterior Features | Patio Slab,Covered Patio,Bar-B-Que Pit/Grill,Gas Grill,Deck/Balcony,Sprinkler System,Storm Windows,Double Pane Windows,Storage Building/Shed,Special Yard Lighting,Mature Trees,Detached Quarters,Addit |
| Pool | In Ground Pool,Hot Tub,Pool is Heated,Other |
| Lot Size | 1.97 |
| Water/Sewer | City |
| Lot Description | On Waterfront,Water View,1 - 2 Acres,Mature Trees (ext feat),Secluded,Sloping,Level,Improved Water Front,Water Access,Other Water Access - See Remarks |
| Inclusions | Ceiling Fans,Chandelier,Washer Connection,Dryer Connection,Washer,Dryer,Cook Top,Built-In Oven,Self-Cleaning Oven,Microwave Oven,Stove/Range,Gas Cooking,Gas Grill,Refrigerator,Disposal,Dishwasher,Wat |
| Lot Improvements | Street Paved,Curbs,Streetlights |
| Garage Parking | Four or More Car Garage,Detached,Attached,Converted Garage,Oversized,Tandem |
Amenities
- Foreclosure
- Views
- Short Sale
- New Construction
- Adult 55+
- Lease To Own
- No HOA Fees
- Furnished
- Primary On Main
- Air Conditioning
- Seller Finance
- Green
- Fixer Upper
- Horse
- Golf
- Fireplace
- Deck
- Garage
- Basement
- Pool
Property vs Single Family Average in 78336
Price
Taxes
Year Built
Visits
 Information provided courtesy of LERA MLS. IDX information is provided exclusively for consumers' personal, non-commercial use and may not be used for any purpose other than to identify prospective properties consumers may be interested in purchasing. Information is believed to be accurate but not guaranteed. Provided courtesy of LERA MLS. Copyright 2026 LERA MLS, All Rights Reserved. Data last updated September 12, 2026 8:29 PM UTC
 All information deemed reliable but not guaranteed. All properties are subject to prior sale, change or withdrawal. Neither listing broker(s) or information provider(s) shall be responsible for any typographical errors, misinformation, misprints and shall be held totally harmless. Listing(s) information is provided for consumer's personal, non-commercial use and may not be used for any purpose other than to identify prospective properties consumers may be interested in purchasing. The data relating
